Skip main navigation
Sold for $2,655,000
  • $2,655,000

    351 Elder Ave, Millbrae, CA 94030

    3beds
    2,010sqft
    Single Family Residence, Residential
    Built in 1937
    5,714 Square Feet Lot
    $-- Zestimate®
    $1,321/sqft
    $6,850 Estimated rent

    Home value

    Not available

    Estimated sales range

    Not available

    $6,850/mo

    Zestimate® history
    Loading
    Loading...

    Owner options

    List your home for rent

    $6,850/mo

    Rent Zestimate®

    Find your next renter with Zillow Rental Manager. Plus, with online applications, you can quickly screen prospective tenants – for free.

    Learn more

    $6,850/mo

    Rent Zestimate®

    Refinance and save

    $16,658/mo

    Est. payment

    Refinancing to a lower rate could help reduce your monthly payments and save thousands over the life of the loan.

    See today's rates

    $16,658/mo

    Est. payment

    Explore your selling options

    Work with a Zillow partner agent

    Leverage their expertise and Zillow's premium Showcase listings to get your home seen by more buyers.

    Get started

    List with your own agent

    Get your home in front of millions of buyers by listing it on Zillow.

    Learn how to do it

    Sell it yourself

    Take full control of how buyers see your home on Zillow by listing For Sale by Owner (FSBO).

    List your home

    What's special

    Turf play areaLeafy outlooksRoomy garageRefined fireplaceTurnkey and sun splashedWide low maintenance yardSpa like primary retreat
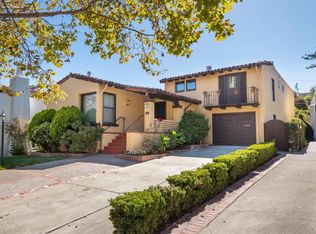
    Turnkey and sun splashed, this Millbrae home delivers easy indoor outdoor living within walking distance to Millbrae downtown. A vaulted open beam living room welcomes you with leafy outlooks and a refined fireplace. The renovated kitchen dazzles with white cabinetry, quartz counters, sculptural backsplash, stainless appliances, matte black fixtures, and twin skylights. A cheerful breakfast nook opens to a large deck with canopy for effortless al fresco dining. A bright rear sunroom or office spans the windows. The bedroom wing features two updated baths; the spa like primary retreat has a freestanding soaking tub, dual vanity, and pebble floor glass shower. Downstairs, a generous bonus or family room adds space for work, play, or guests. Outside, enjoy a wide low maintenance yard with turf play area and multiple seating zones, plus a roomy garage. All recent work completed with city permits. This is the one.

    Zillow last checked:

    Listing updated:

    Listed by:

    Mindy Ni 02050762 650-772-0268,

    Coldwell Banker Realty 408-252-1133

    Bought with:

    Johnson Woo, 01352325

    Maxreal

    Source: MLSListings Inc,MLS#: ML82030708MLS Logo

    Facts & features

    Interior

    Bedrooms & bathrooms
    • Bedrooms: 3
    • Bathrooms: 3
    • Full bathrooms: 3
    Rooms
    • Room types: Basement
    Bedroom
    • Features: PrimarySuiteRetreat, PrimaryBedroom2plus
    Dining room
    • Features: BreakfastRoom, FormalDiningRoom
    Family room
    • Features: SeparateFamilyRoom
    Kitchen
    • Features: ExhaustFan, Hookups_Gas, Skylights
    Heating
    • Central Forced Air Gas
    Cooling
    • None
    Appliances
    • Included: Dishwasher, Exhaust Fan, Disposal, Range Hood, Gas Oven/Range, Refrigerator
    • Laundry: Inside
    Features
    • High Ceilings
    • Flooring: Vinyl Linoleum
    • Basement: Finished
    • Number of fireplaces: 1
    • Fireplace features: Living Room
    Interior area
    • Total structure area: 2,010
    • Total interior livable area: 2,010 sqft

    Property

    Parking
    • Total spaces: 2
    • Parking features: Attached, Tandem
    • Attached garage spaces: 2
    Features
    • Stories: 1
    • Patio & porch: Deck
    • Exterior features: Back Yard, Fenced
    • Fencing: Back Yard
    Lot
    • Size: 5,714 Square Feet
    • Features: Mostly Level
    Details
    • Parcel number: 024106050
    • Zoning: R10006
    • Special conditions: Standard

    Construction

    Type & style
    • Home type: SingleFamily
    • Architectural style: Traditional
    • Property subtype: Single Family Residence, Residential
    Materials
    • Foundation: Concrete Perimeter and Slab
    • Roof: Composition
    Condition
    • New construction: No
    • Year built: 1937

    Utilities & green energy

    • Gas: PublicUtilities
    • Sewer: Public Sewer
    • Water: Public
    • Utilities for property: Public Utilities, Water Public

    Community & HOA

    Location
    • Region: Millbrae

    Financial & listing details

    • Price per square foot: $1,321/sqft
    • Tax assessed value: $554,750
    • Annual tax amount: $27,989
    • Date on market: 1/9/2026
    • Listing agreement: ExclusiveRightToSell
    • Listing terms: CashorConventionalLoan

    Price history

    DateEventPrice
    2/5/2026Sold$2,655,000+6.7%$1,321/sqft
    Source: MLSListings Inc #ML82030708 Report a problem
    1/16/2026Pending sale$2,488,888$1,238/sqft
    Source: MLSListings Inc #ML82030708 Report a problem
    1/9/2026Listed for sale$2,488,888-7.8%$1,238/sqft
    Source: MLSListings Inc #ML82030708 Report a problem
    9/29/2025Listing removed$2,698,000$1,342/sqft
    Source: Bay East AOR #41110432 Report a problem
    9/5/2025Listed for sale$2,698,000+14.8%$1,342/sqft
    Source: Bay East AOR #41110432 Report a problem
    1/8/2025Sold$2,350,000$1,169/sqft
    Source: Public Record Report a problem

    Public tax history

    YearProperty taxesTax assessment
    2025$27,989 +232%$554,750 +2%
    2024$8,431 +7%$543,874 +2%
    2023$7,882 +30.2%$533,210 +2%
    2022$6,054 +1.1%$522,756 +2%
    2021$5,986 +1.6%$512,506 +1%
    2020$5,891 +2.4%$507,252 +2%
    2019$5,754 +2%$497,306 +2%
    2018$5,643 +3.3%$487,556 +2%
    2017$5,464 +1.4%$477,998 +2%
    2016$5,388 +3%$468,626 +1.5%
    2015$5,230 $461,588 +2%
    2014$5,230 $452,548 +0.5%
    2013-- $450,504 +2%
    2012-- $441,672
    2011-- $441,672 +2.8%
    2010-- $429,776 -0.2%
    2009-- $430,798 +2%
    2008-- $422,352 +2%
    2007-- $414,072 +2%
    2006-- $405,954
    2005-- $405,954 +4%
    2004-- $390,194 +1.9%
    2003-- $383,044 +2%
    2002-- $375,534 +2%
    2001-- $368,172 +2%
    2000-- $360,954
    Find assessor info on the county website

    Neighborhood: 94030

    Nearby schools

    GreatSchools rating
    Schools provided by the listing agent
    • District: MillbraeElementary

    Source: MLSListings Inc. This data may not be complete. We recommend contacting the local school district to confirm school assignments for this home.