Home back on the market due to buyer financing falling, home had passed an inspection and appraisal. Colorful and engaging, this attractive Hubbard residence packs plenty of style and potential alike with its two-story layout plus a partially finished basement for even more room! Beat that spring fever as you’re first through the door, taking in the great curb appeal such as the prominent raised front patio that was built in 2024; a perfect place for warm weather relaxation. Beat the heat with the above ground pool outback installed in 2022 and a layout poised to entertain. Through the front door, a bright and inviting foyer spills into the nearby living room with its hardwood flooring and tall windows that fill the room with natural light. Cozy central dining enjoys a spacious footprint as it bridges both the recently remodeled kitchen with its striking charcoal cabinetry and an endearing rear family room that ties into an elaborately tiled bath and instant backyard access. Family room offers a full bathroom and could be used as a mother in law suite. Upstairs, a second must-see bath awaits the landing with its unique, spa-like tub and handsome tile work. Three robust bedrooms branch from the main hall, all offering additional hardwood flooring. Laundry is located at the basement level along with a pair of bonus rooms and provisions for a full bath to include a shower. Tons of recent updates to the home and the mechanics! Call today for more information!
Closed
$200,000
351 Elmwood Dr, Hubbard, OH 44425
3beds
2,222sqft
Single Family Residence
Built in 1950
0.38 Acres Lot
$203,300 Zestimate®
$90/sqft
$2,748 Estimated rent
Home value
$203,300
$161,000 - $256,000
$2,748/mo
Zestimate® history
Owner options
List your home for rent
$2,748/mo
Rent Zestimate®
Find your next renter with Zillow Rental Manager. Plus, with online applications, you can quickly screen prospective tenants – for free.
$2,748/mo
Rent Zestimate®
Refinance and save
$1,345/mo
Est. payment
Refinancing to a lower rate could help reduce your monthly payments and save thousands over the life of the loan.
$1,345/mo
Est. payment
Explore your selling options
Work with a Zillow partner agent
Leverage their expertise and Zillow's premium Showcase listings to get your home seen by more buyers.
Get startedList with your own agent
Get your home in front of millions of buyers by listing it on Zillow.
Learn how to do itSell it yourself
Take full control of how buyers see your home on Zillow by listing For Sale by Owner (FSBO).
List your homeWhat's special
Above ground poolMother in law suiteBright and inviting foyerInstant backyard accessRecently remodeled kitchenProminent raised front patioSpa-like tub
Zillow last checked:
Listing updated:
Listed by:
David Niec 330-261-4430 david.niec@brokerssold.com,
Brokers Realty Group
Bought with:
Jennifer Dillon, 2011002021
CENTURY 21 Lakeside Realty
Source: MLS Now,MLS#: 5111568 Originating MLS: Youngstown Columbiana Association of REALTORS
Originating MLS: Youngstown Columbiana Association of REALTORSFacts & features
Interior
Bedrooms & bathrooms
- Bedrooms: 3
- Bathrooms: 3
- Full bathrooms: 3
- Main level bathrooms: 1
Heating
- Forced Air
Cooling
- Central Air
Appliances
- Included: Built-In Oven, Dryer, Range, Refrigerator, Washer
- Laundry: In Basement
Features
- Jetted Tub
- Windows: Double Pane Windows
- Basement: Sump Pump
- Has fireplace: No
Interior area
- Total structure area: 2,222
- Total interior livable area: 2,222 sqft
- Finished area above ground: 1,822
- Finished area below ground: 400
Property
Parking
- Total spaces: 2
- Parking features: Attached, Garage
- Attached garage spaces: 2
Features
- Levels: Two,Multi/Split
- Stories: 2
- Patio & porch: Rear Porch, Deck, Enclosed, Patio, Porch
- Has private pool: Yes
- Pool features: Above Ground, Fenced, Outdoor Pool, Pool Cover, Private
- Has view: Yes
- View description: Pool
Lot
- Size: 0.38 Acres
Details
- Parcel number: 02249750
Construction
Type & style
- Home type: SingleFamily
- Architectural style: Bi-Level
- Property subtype: Single Family Residence
Materials
- Brick
- Foundation: Block
- Roof: Other
Condition
- Year built: 1950
Utilities & green energy
- Sewer: Public Sewer
- Water: Public
Community & HOA
Community
- Subdivision: Hubbard Billage
HOA
- Has HOA: No
Location
- Region: Hubbard
Financial & listing details
- Price per square foot: $90/sqft
- Tax assessed value: $202,000
- Annual tax amount: $3,090
- Date on market: 11/18/2025
- Cumulative days on market: 349 days
Price history
| Date | Event | Price |
|---|---|---|
| 11/14/2025 | Sold | $200,000-13%$90/sqft |
Source:  MLS Now #5111568 Report a problem MLS Now #5111568 Report a problem | ||
| 10/25/2025 | Listing removed | $229,900$103/sqft |
Source: MLS Now #5111568 Report a problem | ||
| 9/11/2025 | Contingent | $229,900$103/sqft |
Source: MLS Now #5111568 Report a problem | ||
| 8/26/2025 | Price change | $229,900-4.2%$103/sqft |
Source: MLS Now #5111568 Report a problem | ||
| 6/18/2025 | Price change | $239,900-4%$108/sqft |
Source: MLS Now #5111568 Report a problem | ||
| 6/10/2025 | Listed for sale | $249,900$112/sqft |
Source: MLS Now #5111568 Report a problem | ||
| 4/28/2025 | Pending sale | $249,900$112/sqft |
Source: MLS Now #5111568 Report a problem | ||
| 4/2/2025 | Listed for sale | $249,9000%$112/sqft |
Source: MLS Now #5111568 Report a problem | ||
| 3/22/2025 | Listing removed | $250,000$113/sqft |
Source: MLS Now #5071965 Report a problem | ||
| 11/21/2024 | Price change | $250,000-5.7%$113/sqft |
Source: MLS Now #5071965 Report a problem | ||
| 9/21/2024 | Listed for sale | $265,000+86.3%$119/sqft |
Source: MLS Now #5071965 Report a problem | ||
| 6/2/2017 | Sold | $142,253+1.6%$64/sqft |
Source: MLS Now #3888399 Report a problem | ||
| 4/10/2017 | Pending sale | $140,000$63/sqft |
Source: Burgan Real Estate #3888399 Report a problem | ||
| 3/27/2017 | Listed for sale | $140,000$63/sqft |
Source: Burgan Real Estate #3888399 Report a problem | ||
Public tax history
| Year | Property taxes | Tax assessment |
|---|---|---|
| 2025 | $3,514 +1.8% | $70,700 |
| 2024 | $3,452 +11.7% | $70,700 +0.7% |
| 2023 | $3,090 +25.1% | $70,180 +52.1% |
| 2022 | $2,470 -0.5% | $46,130 |
| 2021 | $2,482 -0.5% | $46,130 |
| 2020 | $2,493 +6.2% | $46,130 +10.8% |
| 2019 | $2,347 -2.1% | $41,620 |
| 2018 | $2,399 +30.2% | $41,620 |
| 2017 | $1,842 +41.5% | $41,620 +24.4% |
| 2016 | $1,302 -0.4% | $33,460 |
| 2015 | $1,307 +2.3% | $33,460 |
| 2014 | $1,277 +0.2% | $33,460 |
| 2013 | $1,275 -0.2% | $33,460 |
| 2012 | $1,277 -0.4% | $33,460 |
| 2011 | $1,283 -1.4% | $33,460 -5.6% |
| 2010 | $1,301 +1.9% | $35,455 |
| 2009 | $1,276 +0.1% | $35,455 |
| 2008 | $1,275 +5.1% | -- |
| 2007 | $1,213 -10.8% | -- |
| 2006 | $1,360 +12.9% | -- |
| 2005 | $1,205 -1% | $35,455 |
| 2004 | $1,217 -16% | -- |
| 2003 | $1,448 -0.1% | -- |
| 2002 | $1,449 +2.2% | -- |
| 2001 | $1,418 +11.7% | -- |
| 2000 | $1,270 | -- |
Find assessor info on the county website
Neighborhood: 44425
Nearby homes
- $189,6003 bd2 ba1.4k sqft343 Elmwood Dr, Hubbard, OH 44425Off Market
- $210,0002 bd3 ba1.8k sqft367 Elmwood Dr, Hubbard, OH 44425Sold
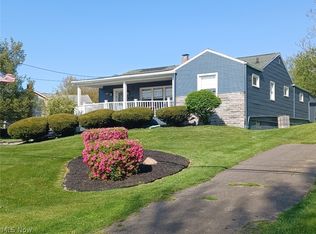
- $201,5004 bd1 ba1.1k sqft335 Elmwood Dr, Hubbard, OH 44425Off Market
- $259,0002 bd2 ba1.4k sqft340 Jean Dr, Hubbard, OH 44425Off Market
- $258,3003 bd2 ba1.8k sqft348 Jean Dr, Hubbard, OH 44425Off Market
- $137,1003 bd1 ba980 sqft350 Elmwood Dr, Hubbard, OH 44425Off Market
- $135,9002 bd1 ba952 sqft358 Elmwood Dr, Hubbard, OH 44425Off Market
- $156,6003 bd2 ba1.5k sqft411 Elmwood Dr, Hubbard, OH 44425Sold
Nearby schools
GreatSchools rating
- 9/10Roosevelt Elementary SchoolGrades: K-4Distance: 0.6 mi
- 6/10Hubbard Middle SchoolGrades: 5-8Distance: 1.3 mi
- 5/10Hubbard High SchoolGrades: 9-12Distance: 1.3 mi
Schools provided by the listing agent
- District: Hubbard EVSD - 7809
Source: MLS Now. This data may not be complete. We recommend contacting the local school district to confirm school assignments for this home.
Get a cash offer in 3 minutes
Find out how much your home could sell for in as little as 3 minutes with a no-obligation cash offer.
Estimated market value
$203,300
Get a cash offer in 3 minutes
Find out how much your home could sell for in as little as 3 minutes with a no-obligation cash offer.
Estimated market value
$203,300
- Ohio
- Trumbull County
- Hubbard
- 44425
- 351 Elmwood Dr
Nearby cities
Nearby zip codes
Other Hubbard Topics
