Skip main navigation
Sold for $599,900
  • $599,900

    351 Epic St, Richland, WA 99352

    4beds
    2,190sqft
    Single Family Residence
    Built in 2024
    9,016.92 Square Feet Lot
    $598,000 Zestimate®
    $274/sqft
    $2,974 Estimated rent

    Home value

    $598,000

    $556,000 - $640,000

    $2,974/mo

    Zestimate® history
    Loading
    Loading...

    Owner options

    List your home for rent

    $2,974/mo

    Rent Zestimate®

    Find your next renter with Zillow Rental Manager. Plus, with online applications, you can quickly screen prospective tenants – for free.

    Learn more

    $2,974/mo

    Rent Zestimate®

    Refinance and save

    $3,696/mo

    Est. payment

    Refinancing to a lower rate could help reduce your monthly payments and save thousands over the life of the loan.

    See today's rates

    $3,696/mo

    Est. payment

    Explore your selling options

    Work with a Zillow partner agent

    Leverage their expertise and Zillow's premium Showcase listings to get your home seen by more buyers.

    Get started

    List with your own agent

    Get your home in front of millions of buyers by listing it on Zillow.

    Learn how to do it

    Sell it yourself

    Take full control of how buyers see your home on Zillow by listing For Sale by Owner (FSBO).

    List your home

    What's special

    Gas fireplaceSparkling new poolProminent kitchenExpansive islandStunning ramblerGreat roomWalking paths
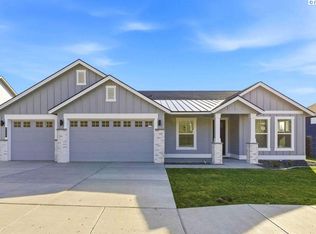
    MLS#273308 ~Buyer to receive a Buyer Bonus for using Preferred Lender; see site agent for more details.~ Westcliffe Heights is a premier Pahlisch Homes community neighboring the Badger Mountain Centennial Preserve. This Pahlisch community features resort-style amenities including the sparkling new pool, gorgeous clubhouse and walking paths. The Hillmont is a stunning rambler by award winning builder Pahlisch Homes offering 4 bedrooms, 2 bathrooms, 3-car garage and an unbelievable number of spectacular features. The prominent kitchen comes complete with stainless steel appliances, quartz slab counter-tops, expansive island, custom soft close cabinetry with hardware and a walk-in pantry! The great room boasts a coffered ceiling, an abundance of windows, and a gas fireplace. This space is large enough to entertain yet cozy enough for intimate family gatherings. This home is located on Lot 8 Westcliffe Heights Phase 4. A portion of the photos are digitally staged. ~FRONT AND BACKYARD LANDSCAPING INCLUDED~

    Zillow last checked:

    Listing updated:

    Listed by:

    Cherie Jenkins,

    Pahlisch Real Estate, Inc.

    Bought with:

    Cassandra Smith, 122981

    Windermere Group One/Tri-Cities

    Source: PACMLS,MLS#: 273308MLS Logo

    Facts & features

    Interior

    Bedrooms & bathrooms
    • Bedrooms: 4
    • Bathrooms: 2
    • Full bathrooms: 1
    • 3/4 bathrooms: 1
    Heating
    • Electric, Heat Pump
    Cooling
    • Heat Pump, Electric
    Appliances
    • Included: Dishwasher, Disposal, Microwave, Central Vacuum, Range
    Features
    • Coffered Ceiling(s), Ceiling Fan(s)
    • Flooring: Carpet, Vinyl
    • Windows: Double Pane Windows, Windows - Vinyl, Windows - Wood Wrapped
    • Basement: None
    • Number of fireplaces: 1
    • Fireplace features: 1, Gas, Family Room
    Interior area
    • Total structure area: 2,190
    • Total interior livable area: 2,190 sqft

    Property

    Parking
    • Total spaces: 3
    • Parking features: Attached, Garage Door Opener, 3 car
    • Attached garage spaces: 3
    Features
    • Levels: 1 Story
    • Stories: 1
    • Patio & porch: Patio/Covered
    • Exterior features: Irrigation
    • Pool features: Community, Gunite/Concrete, In Ground, Membership Included
    Lot
    • Size: 9,016 sqft
    • Features: Building Restrictions, HO Warranty Included, Located in City Limits, No Manuf Homes, Professionally Landscaped, Plat Map - Approved
    Details
    • Parcel number: 135983070000008
    • Zoning description: Residential

    Construction

    Type & style
    • Home type: SingleFamily
    • Property subtype: Single Family Residence
    Materials
    • Masonry, Stucco
    • Foundation: Slab, Crawl Space
    • Roof: Comp Shingle
    Condition
    • New Construction
    • New construction: Yes
    • Year built: 2024
    Details
    • Warranty included: Yes

    Utilities & green energy

    • Water: Public
    • Utilities for property: Sewer Connected

    Community & neighborhood

    Location
    • Region: Richland
    • Subdivision: Westcliffe Heights,Richland South

    HOA & financial

    HOA
    • Has HOA: Yes
    • HOA fee: $109 monthly

    Other

    Other facts
    • Listing terms: Cash,Conventional,FHA,VA Loan
    • Road surface type: Paved

    Price history

    DateEventPrice
    4/11/2025Sold$599,900$274/sqft
    Source: PACMLS #273308 Report a problem
    2/25/2025Price change$599,900-2%$274/sqft
    Source: PACMLS #273308 Report a problem
    1/6/2025Price change$612,075-3.2%$279/sqft
    Source: PACMLS #273308 Report a problem
    7/8/2024Price change$632,075+2%$289/sqft
    Source: PACMLS #273308 Report a problem
    2/1/2024Listed for sale$619,900$283/sqft
    Source: Pahlisch Homes Report a problem

    Public tax history

    YearProperty taxesTax assessment
    2024$1,122 -0.4%$120,000
    2023$1,127 +48.9%$120,000 +60%
    2022$757 $75,000

    Find assessor info on the county website

    Neighborhood: 99352

    Nearby schools

    GreatSchools rating
    Schools provided by the listing agent
    • District: Richland

    Source: PACMLS. This data may not be complete. We recommend contacting the local school district to confirm school assignments for this home.

    Get pre-qualified for a loan
    At Zillow Home Loans, we can pre-qualify you in as little as 5 minutes with no impact to your credit score.

    An equal housing lender. NMLS #10287.

    Sell for more on Zillow
    Get a Zillow Showcase℠ listing at no additional cost and you could sell for .
    $598,000
    2% more
    +$11,960
    With Zillow Showcase(estimated)
    $609,960