EUROPEAN SOUL. COASTAL ALLURE. AN UNMISTAKABLE VIBE. Chateau by the Sea is Just five homes from the sand, 351 Fern Glen is a rare coastal jewel where the romance of a European cottage meets the effortless sophistication of La Jolla living. Tucked along one of the most charming streets in the historic Beach Barber Tract, this beautifully reimagined residence feels lifted from a storybook. Moody, intimate and exquisitely curated, every detail tells a story: hand-painted limewashed walls, herringbone wood floors, natural stone, aged rustic wood, custom cabinetry, Viking appliances and spa-inspired baths. Rich textures and thoughtful finishes create an atmosphere that feels timeless, soulful and undeniably sophisticated. Beyond the interiors, an exceptionally rare, flat 7,000+ sq. ft. lot offers an expansive backyard with enough room for a pool and cabana. Oversized driveway with parking for multiple cars—an extraordinary luxury so close to the Pacific. Morning walks at Windansea, afternoons on the beach and evenings strolling to neighborhood cafés and boutiques define the lifestyle. Not historically designated, the property also offers flexibility for future possibilities, subject to applicable approvals. More than a home, it's a mood. A lifestyle. A little piece of Europe on the California coast. 351 Fern Glen. Quintessential La Jolla, beautifully redefined.
For sale
$5,795,000
351 Fern Gln, La Jolla, CA 92037
3beds
1,925sqft
Single Family Residence
Built in 1945
6,969 Square Feet Lot
$-- Zestimate®
$3,010/sqft
$-- HOA
What's special
Expansive backyardNatural stoneAged rustic woodCustom cabinetryHerringbone wood floorsViking appliancesHand-painted limewashed walls
- 3 days
- 1,978
- 260
Likely to sell faster than
Zillow last checked:
Listing updated:
Listed by:
Craig Lotzof DRE #01211688 858-243-4071,
The Agency
Source: SDMLS,MLS#: 260025592 Originating MLS: SDMLS
Facts & features
Interior
Bedrooms & bathrooms
- Bedrooms: 3
- Bathrooms: 3
- Full bathrooms: 3
Heating
- Fireplace, Forced Air Unit
Cooling
- Central Forced Air
Appliances
- Included: Dishwasher, Disposal, Garage Door Opener, Microwave, Range/Oven, Refrigerator, Other/Remarks, 6 Burner Stove, Built In Range, Freezer, Ice Maker, Range/Stove Hood, Self Cleaning Oven, Vented Exhaust Fan, Gas Cooking, Gas Water Heater
- Laundry: Gas & Electric Dryer HU
Features
- Balcony, Bidet, Built-Ins, High Ceilings (9 Feet+), Kitchen Island, Living Room Balcony, Low Flow Shower, Low Flow Toilet(s), Open Floor Plan, Recessed Lighting, Remodeled Kitchen, Shower, Stone Counters, Cathedral-Vaulted Ceiling
- Flooring: Tile, Wood
- Number of fireplaces: 1
- Fireplace features: FP in Family Room, Gas
- Common walls with other units/homes: Detached
Interior area
- Total structure area: 1,925
- Total interior livable area: 1,925 sqft
Video & virtual tour
Property
Parking
- Total spaces: 5
- Parking features: Detached, Garage, Garage - Front Entry, Garage Door Opener
- Garage spaces: 1
Features
- Levels: 2 Story
- Stories: 2
- Patio & porch: Concrete, Porch, Porch - Front, Porch - Rear, Slab
- Pool features: N/K
- Spa features: N/K
- Fencing: Excellent Condition,Full,New Condition
- Has view: Yes
- View description: Neighborhood
- Frontage type: Other/Remarks
Lot
- Size: 6,969 Square Feet
Details
- Additional structures: N/K
- Parcel number: 3512220600
- Zoning: R-1
- Zoning description: R-1
Construction
Type & style
- Home type: SingleFamily
- Architectural style: Mediterranean/Spanish
- Property subtype: Single Family Residence
Materials
- Stone, Wood/Stucco
- Roof: Composition
Condition
- Turnkey,Updated/Remodeled
- Year built: 1945
Utilities & green energy
- Sewer: Public Sewer, Sewer Connected
- Water: Meter on Property, Public
- Utilities for property: Cable Connected, Electricity Connected, Natural Gas Connected, Phone Connected, Sewer Connected, Water Connected
Community & HOA
Community
- Features: N/K
- Security: N/K, Smoke Detector
- Subdivision: LA JOLLA
HOA
- Services included: N/K
Location
- Region: La Jolla
Financial & listing details
- Price per square foot: $3,010/sqft
- Tax assessed value: $2,980,000
- Date on market: 10/23/2026
- Listing terms: Cash,Conventional
- Electric utility on property: Yes
Estimated market value
Not available
Estimated sales range
Not available
Not available
Price history
| Date | Event | Price |
|---|---|---|
| 10/23/2026 | Listed for sale | $5,795,000+94.5%$3,010/sqft |
Source:  SDMLS #260025592 Report a problem | ||
| 1/29/2026 | Sold | $2,980,000+2.8%$1,548/sqft |
Source:  CRMLS #NDP2600264 Report a problem | ||
| 1/15/2026 | Pending sale | $2,900,000$1,506/sqft |
Source: CRMLS #NDP2600264 Report a problem | ||
| 1/9/2026 | Listed for sale | $2,900,000$1,506/sqft |
Source: CRMLS #NDP2600264 Report a problem | ||
Public tax history
| Year | Property taxes | Tax assessment |
|---|---|---|
| 2026 | -- | $2,980,000 +1208.3% |
| 2025 | $3,322 +23.4% | $227,770 +2% |
| 2024 | $2,692 +2.3% | $223,305 +2% |
| 2023 | $2,630 +2.8% | $218,927 +2% |
| 2022 | $2,558 +0.7% | $214,635 +2% |
| 2021 | $2,539 +1.2% | $210,428 +1% |
| 2020 | $2,508 +3.2% | $208,272 +2% |
| 2019 | $2,429 +5.6% | $204,189 +2% |
| 2018 | $2,302 +2.5% | $200,186 +2% |
| 2017 | $2,245 +1.7% | $196,262 +2% |
| 2016 | $2,207 +1.5% | $192,414 +1.5% |
| 2015 | $2,173 +1.6% | $189,525 +2% |
| 2014 | $2,139 | $185,813 +0.5% |
| 2013 | -- | $184,974 +2% |
| 2012 | -- | $181,348 +2% |
| 2011 | -- | $177,793 +0.8% |
| 2010 | -- | $176,466 -0.2% |
| 2009 | -- | $176,886 +2% |
| 2008 | -- | $173,419 +2% |
| 2007 | -- | $170,020 +2% |
| 2006 | -- | $166,687 +2% |
| 2005 | -- | $163,420 +2% |
| 2004 | -- | $160,217 +1.9% |
| 2003 | -- | $157,282 +2% |
| 2002 | -- | $154,199 +2% |
| 2001 | -- | $151,176 |
Find assessor info on the county website
Monthly payment
Est. payment
Payment breakdown
Explore the cost of this home by adjusting the details. Changes won't be saved.Climate risks
Neighborhood: La Jolla
Nearby schools
Schools provided by the listing agent
- District: San Diego Unified School Distric
Source: SDMLS. This data may not be complete. We recommend contacting the local school district to confirm school assignments for this home.

Similar homes
- $4,200,0004 bd2 ba2.8k sqft1444 Rodeo Dr, La Jolla, CA 92037For Sale
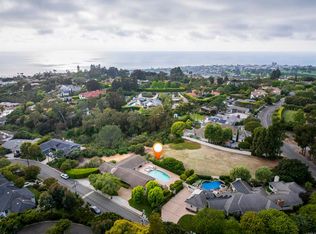 MLS ID #PTP2607962, Emaluisa Bustamante, Compass. CRMLS
- $5,250,0003 bd2 ba1.7k sqft8260 Paseo Del Ocaso, La Jolla, CA 92037For Sale
 MLS ID #260022424, Daniel L Clark, Pacifica Properties. SDMLS
- $4,495,0004 bd3 ba2.7k sqft7376 Fay Ave, La Jolla, CA 92037For Sale
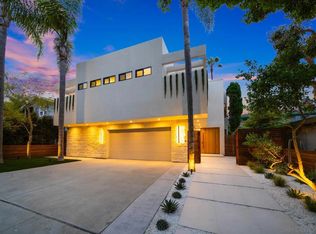 MLS ID #260024422, Roman Cedillo, AppleTree Real Estate Inc. SDMLS
- $5,495,0004 bd3 ba2.4k sqft2191 7th St, Del Mar, CA 92014For Sale
 MLS ID #260025506, Alfonso Aldrete, eXp Realty of Southern CA. SDMLS
