STILL AVAILABLE FOR SHOWINGS AND ACCEPTING BACK-UP OFFERS! This newly renovated home features 3 bedrooms + a bonus room with an egress door, 3 full bathrooms, and tons of space. Be one of the first to step into this stunning, newly renovated, and completely move-in ready home, set on a quiet, low-traffic residential street with Mt. Olivet, trees, and no houses on the opposite side. This home has been thoughtfully updated from top to bottom, from what you see with your eyes to what's behind the surface. Everything is brand new! Step inside to an open-concept main level featuring exposed brick and a seamless flow ideal for both everyday living and entertaining. The brand-new kitchen anchors the rear of the home, complete with a spacious island, stylish custom lighting, and direct access to a rear deck overlooking the backyard. Upstairs, you’ll find two generously sized bedrooms and two beautifully finished bathrooms with contemporary touches throughout. The fully finished lower level adds additional living space, a spacious third bedroom, a den / flex space / bonus room with two closets and a door to the backyard, and a stunning full bathroom featuring a built-in bench in the shower for added comfort. The rear yard offers outdoor space with so much living potential. A rare opportunity to own a newly renovated home with distinctive design elements and modern upgrades. This home offers space, style, and functionality in one package.
Sold for $230,000
$230,000
351 Font Hill Ave, Baltimore, MD 21223
3beds
1,560sqft
Townhouse
Built in 1910
980 Square Feet Lot
$229,900 Zestimate®
$147/sqft
$2,098 Estimated rent
Home value
$229,900
$200,000 - $264,000
$2,098/mo
Zestimate® history
Owner options
List your home for rent
$2,098/mo
Rent Zestimate®
Find your next renter with Zillow Rental Manager. Plus, with online applications, you can quickly screen prospective tenants – for free.
$2,098/mo
Rent Zestimate®
Refinance and save
$1,631/mo
Est. payment
Refinancing to a lower rate could help reduce your monthly payments and save thousands over the life of the loan.
$1,631/mo
Est. payment
Explore your selling options
Work with a Zillow partner agent
Leverage their expertise and Zillow's premium Showcase listings to get your home seen by more buyers.
Get startedList with your own agent
Get your home in front of millions of buyers by listing it on Zillow.
Learn how to do itSell it yourself
Take full control of how buyers see your home on Zillow by listing For Sale by Owner (FSBO).
List your homeWhat's special
Quiet low-traffic residential streetOpen-concept main levelStylish custom lightingBrand-new kitchenExposed brickSpacious third bedroomSpacious island
Zillow last checked:
Listing updated:
Listed by:
Maxim Gripass 410-925-7761,
Long & Foster Real Estate, Inc.
Bought with:
Jess Smith, 5020749
The Home Team Realty Group, LLC
Source: Bright MLS,MLS#: MDBA2206384
Facts & features
Interior
Bedrooms & bathrooms
- Bedrooms: 3
- Bathrooms: 3
- Full bathrooms: 3
Rooms
- Room types: Living Room, Dining Room, Primary Bedroom, Bedroom 2, Bedroom 3, Bedroom 4, Kitchen, Family Room, Den, Basement, Breakfast Room, Bedroom 1, Laundry, Other, Office, Bathroom 1, Bathroom 2, Bathroom 3, Bonus Room, Primary Bathroom, Full Bath
Primary bedroom
- Level: Upper
Bedroom 1
- Level: Upper
Bedroom 2
- Level: Upper
Bedroom 3
- Level: Lower
Bedroom 4
- Level: Lower
Primary bathroom
- Level: Upper
Bathroom 1
- Level: Upper
Bathroom 2
- Level: Upper
Bathroom 3
- Level: Lower
Basement
- Level: Lower
Bonus room
- Level: Lower
Breakfast room
- Features: Fireplace - Electric
- Level: Main
Den
- Level: Lower
Dining room
- Level: Main
Family room
- Features: Fireplace - Electric
- Level: Main
Other
- Level: Upper
Other
- Level: Lower
Kitchen
- Level: Main
Laundry
- Level: Lower
Living room
- Features: Fireplace - Electric
- Level: Main
Office
- Level: Lower
Other
- Level: Upper
Other
- Level: Main
Other
- Level: Lower
Heating
- Forced Air, Natural Gas
Cooling
- Central Air, Electric
Appliances
- Included: Microwave, Cooktop, Oven/Range - Gas, Refrigerator, Water Heater, Dryer, Washer, Electric Water Heater
- Laundry: In Basement, Hookup, Has Laundry, Washer/Dryer Hookups Only, Laundry Room
Features
- Other, Primary Bath(s), Open Floorplan, Dining Area, Ceiling Fan(s), Bathroom - Walk-In Shower, Bathroom - Tub Shower, Soaking Tub, Dry Wall
- Flooring: Luxury Vinyl, Carpet, Other
- Basement: Finished
- Number of fireplaces: 1
- Fireplace features: Electric, Screen, Other, Mantel(s)
Interior area
- Total structure area: 1,560
- Total interior livable area: 1,560 sqft
- Finished area above ground: 1,110
- Finished area below ground: 450
Property
Parking
- Total spaces: 1
- Parking features: Public, Private, Secured, Unassigned, Lighted, Free, Enclosed, Concrete, On Street, Off Street, Driveway, Other
- Uncovered spaces: 1
Accessibility
- Accessibility features: Other
Features
- Levels: Three
- Stories: 3
- Patio & porch: Deck, Porch, Patio, Brick
- Exterior features: Other, Sidewalks, Street Lights, Lighting, Play Area, Balcony
- Pool features: Community
- Has view: Yes
- View description: City, Street, Trees/Woods, Garden, Other
Lot
- Size: 980 Square Feet
- Dimensions: 14 x 70
- Features: No Thru Street, Rear Yard, Secluded, Other, Private, Premium, Urban, Loam
Details
- Additional structures: Above Grade, Below Grade
- Parcel number: 0320212195 026
- Zoning: R-7
- Zoning description: R-7 Mixed Residential District
- Special conditions: Standard
Construction
Type & style
- Home type: Townhouse
- Architectural style: Traditional,Federal
- Property subtype: Townhouse
Materials
- Brick, Other
- Foundation: Stone
Condition
- Excellent
- New construction: No
- Year built: 1910
- Major remodel year: 2026
Utilities & green energy
- Sewer: Public Sewer
- Water: Public
Community & HOA
Community
- Features: Pool
- Security: Carbon Monoxide Detector(s), Smoke Detector(s), Motion Detectors, 24 Hour Security, Exterior Cameras
- Subdivision: Carroll-south Hilton
HOA
- Has HOA: No
Location
- Region: Baltimore
- Municipality: Baltimore City
Financial & listing details
- Price per square foot: $147/sqft
- Tax assessed value: $80,100
- Annual tax amount: $1,622
- Date on market: 4/15/2026
- Listing agreement: Exclusive Right To Sell
- Listing terms: Negotiable,Conventional,FHA,FHA 203(b),VA Loan,Cash,FHVA,Other
- Inclusions: Paint Cans.
- Ownership: Ground Rent
Price history
| Date | Event | Price |
|---|---|---|
| 7/1/2026 | Sold | $230,000+2.2%$147/sqft |
Source:  Bright MLS #MDBA2206384 Report a problem Bright MLS #MDBA2206384 Report a problem | ||
| 5/5/2026 | Contingent | $225,000$144/sqft |
Source: Bright MLS #MDBA2206384 Report a problem | ||
| 4/15/2026 | Listed for sale | $225,000$144/sqft |
Source: Bright MLS #MDBA2206384 Report a problem | ||
Public tax history
Tax history is unavailable.
Neighborhood: Carrol-South Hilton
Nearby homes
- $230,0003 bd1 ba-- sqft351 Fonthill Ave, Baltimore, MD 21223Sold
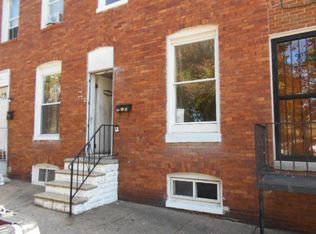
- $27,000-- bd-- ba-- sqft349 Fonthill Ave, Baltimore, MD 21223Off Market
- $39,5003 bd1 ba1k sqft353 Fonthill Ave, Baltimore, MD 21223Off Market
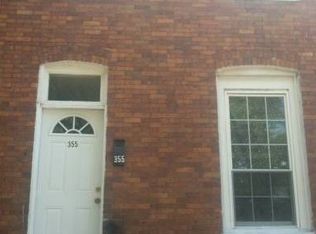
- $27,0003 bd-- ba-- sqft355 Fonthill Ave, Baltimore, MD 21223Off Market
- $27,000-- bd-- ba-- sqft347 Fonthill Ave, Baltimore, MD 21223Off Market
- $70,4002 bd1 ba-- sqft345 Fonthill Ave, Baltimore, MD 21223Sold
- $27,000-- bd-- ba-- sqft357 Fonthill Ave, Baltimore, MD 21223Off Market
- $--3 bd2 ba-- sqft343 Font Hill Ave, Baltimore, MD 21223Off Market
Nearby schools
GreatSchools rating
- 3/10Frederick Elementary SchoolGrades: PK-5Distance: 0.4 mi
- NABluford Drew Jemison Stem Academy WestGrades: 6-12Distance: 1.7 mi
- 2/10Vivien T. Thomas Medical Arts AcademyGrades: 9-12Distance: 1.4 mi
Schools provided by the listing agent
- District: Baltimore City Public Schools
Source: Bright MLS. This data may not be complete. We recommend contacting the local school district to confirm school assignments for this home.


Get pre-qualified for a loan
At Zillow Home Loans, we can pre-qualify you in as little as 5 minutes with no impact to your credit score.An equal housing lender. NMLS #10287.
- Maryland
- Baltimore City
- Baltimore
- 21223
- Carrol-South Hilton
- 351 Font Hill Ave
