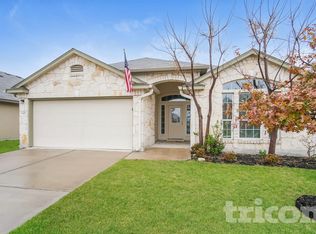
Welcome to this spacious, move-in-ready home designed for comfortable living and effortless entertaining. The open-concept layout is enhanced by soaring ceilings, abundant natural light, and durable tile flooring that flows throughout the main living areas. At the center of the home, the beautifully appointed kitchen features granite countertops, stainless steel appliances, rich wood cabinetry, a decorative tile backsplash, and a large breakfast bar overlooking the living space.
The generously sized primary suite offers a relaxing retreat with ample room for a sitting area or additional furnishings. Outside, the covered patio extends your living space and overlooks a private, fenced backyard—ideal for weekend barbecues, morning coffee, or evenings spent with family and friends. With timeless finishes, a functional floor plan, and inviting indoor-outdoor living, this home is ready to welcome its next owners.
Pending
Price cut: $16K (8/10)
$229,000
351 Foster Ln, Jarrell, TX 76537
3beds
1,625sqft
Single Family Residence
Built in 2015
6,107 Square Feet Lot
$-- Zestimate®
$141/sqft
$-- HOA
What's special
- 122 days
- 32
- 0
Zillow last checked:
Listing updated:
Listed by:
Kathryn R. Ashby 512-746-2200,
Ashby Real Estate
Source: Central Texas MLS,MLS#: 615188 Originating MLS: Williamson County Association of REALTORS
Originating MLS: Williamson County Association of REALTORSFacts & features
Interior
Bedrooms & bathrooms
- Bedrooms: 3
- Bathrooms: 2
- Full bathrooms: 2
Heating
- Central, Electric
Cooling
- Central Air, Electric, 1 Unit
Appliances
- Included: Dishwasher, Electric Range, Microwave, Some Electric Appliances
- Laundry: Washer Hookup, Electric Dryer Hookup
Features
- All Bedrooms Down, Ceiling Fan(s)
- Attic: Access Only
- Has fireplace: No
- Fireplace features: None
Interior area
- Total interior livable area: 1,625 sqft
Video & virtual tour
Property
Parking
- Total spaces: 2
- Parking features: Garage
- Garage spaces: 2
Features
- Levels: One
- Stories: 1
- Exterior features: Private Yard
- Pool features: Community, Other, See Remarks
- Fencing: Back Yard,Privacy
- View description: None
- Body of water: None
Lot
- Size: 6,107 Square Feet
Details
- Parcel number: R531056
Construction
Type & style
- Home type: SingleFamily
- Architectural style: Ranch
- Property subtype: Single Family Residence
Materials
- Masonry
- Foundation: Slab
- Roof: Composition,Shingle
Condition
- Resale
- Year built: 2015
Utilities & green energy
- Sewer: Public Sewer
- Water: Public
Community & HOA
Community
- Features: Other, See Remarks, Community Pool
- Subdivision: Sonterra West Ph 4 & 5 Sec 3
HOA
- Has HOA: Yes
Location
- Region: Jarrell
Financial & listing details
- Price per square foot: $141/sqft
- Tax assessed value: $262,756
- Annual tax amount: $6,320
- Date on market: 7/30/2026
- Cumulative days on market: 60 days
- Listing agreement: Exclusive Right To Sell
- Listing terms: Cash,Conventional,FHA,USDA Loan,VA Loan
- Road surface type: Paved
Estimated market value
Not available
Estimated sales range
Not available
Not available
Price history
| Date | Event | Price |
|---|---|---|
| 8/27/2026 | Pending sale | $229,000$141/sqft |
Source:  Unlock MLS #7070389 Report a problem Unlock MLS #7070389 Report a problem | ||
| 8/10/2026 | Price change | $229,000-6.5%$141/sqft |
Source: Unlock MLS #7070389 Report a problem | ||
| 7/30/2026 | Listed for sale | $245,000$151/sqft |
Source:  Central Texas MLS #615188 Report a problem Central Texas MLS #615188 Report a problem | ||
Public tax history
| Year | Property taxes | Tax assessment |
|---|---|---|
| 2025 | $6,320 +0.3% | $262,756 -1.1% |
| 2024 | $6,298 -3.1% | $265,769 -3.9% |
| 2023 | $6,499 +70.6% | $276,556 +25.5% |
| 2022 | $3,809 -10.1% | $220,375 +10% |
| 2021 | $4,237 +1.1% | $200,341 +10% |
| 2020 | $4,191 -0.3% | $182,128 -0.6% |
| 2019 | $4,204 +3.7% | $183,283 +2.5% |
| 2018 | $4,052 | $178,898 +6.2% |
| 2017 | $4,052 +2.8% | $168,422 +6.5% |
| 2016 | $3,943 | $158,075 +612% |
| 2015 | -- | $22,200 |
Find assessor info on the county website
Monthly payment
Est. payment
Payment breakdown
Explore the cost of this home by adjusting the details. Changes won't be saved.Climate risks
Neighborhood: Sonterra
Nearby schools
Schools provided by the listing agent
- District: Jarrell ISD
Source: Central Texas MLS. This data may not be complete. We recommend contacting the local school district to confirm school assignments for this home.
Similar homes
- $225,0003 bd2 ba1.5k sqft212 Hyacinth Way, Jarrell, TX 76537Active

 MLS ID #621639, Ashley Swallow, ERA Brokers Consolidated. Central Texas MLS
 - $--3 bd3 ba1.3k sqft716 Cleary Ln, Jarrell, TX 76537Auction
 Xome
Xome - $--4 bd4 ba2.4k sqft321 Bronco Billy Dr, Jarrell, TX 76537Auction
 Auction.com 2
 - $205,0003 bd3 ba1.4k sqft304 Hyacinth Way, Jarrell, TX 76537Active
 MLS ID #617554, Crystal Rosales, Real Broker, Llc. Central Texas MLS
 - $243,0003 bd2 ba1.6k sqft105 Colonel McNally Loop, Jarrell, TX 76537Active
 MLS ID #9630858, Lauren Petty, eXp Realty, LLC. Unlock MLS
 - $239,3003 bd2 ba1.7k sqft508 Xanadu Dr, Jarrell, TX 76537ActiveMLS ID #616874, Sue Lockett, RE/MAX Temple-Belton. Central Texas MLS
- $260,0003 bd2 ba1.5k sqft140 Allington Cir, Jarrell, TX 76537ActiveMLS ID #6758579, Elham Tarkashvand, Keller Williams Realty. Unlock MLS
- $297,0004 bd3 ba2.2k sqft108 Katie Elder Dr, Jarrell, TX 76537ActiveMLS ID #625893, Gloria A. Walls, Coldwell Banker Realty. Central Texas MLS
- $305,0004 bd4 ba2.4k sqft321 W Bronco Billy Dr, Jarrell, TX 76537ActiveMLS ID #8451598, Anthony Sowder, Vylla Home. Unlock MLS
- $320,0004 bd4 ba2.4k sqft321 NE Bronco Billy Dr, Jarrell, TX 76537ActiveMLS ID #618909, Anthony A. Sowder, Vylla Home. Central Texas MLS
- $230,0003 bd2 ba1.6k sqft3409 Parkmill Dr, Killeen, TX 76542ActiveMLS ID #617468, Daisy Ruiz, All City Real Estate. Central Texas MLS
- $319,9904 bd2 ba2k sqft204 Seattle Slew Dr, Jarrell, TX 76537ActiveUnlock MLS
- $235,0003 bd2 ba1.7k sqft3108 Cricklewood Dr, Killeen, TX 76542ActiveMLS ID #610948, Scott Shine, Coldwell Banker Apex, Realtors. Central Texas MLS
- $229,9003 bd2 ba1.4k sqft4103 Fawn Dr, Killeen, TX 76542ActiveMLS ID #624212, Joshua Isbell, Isbell Rentals. Central Texas MLS
- $234,0003 bd2 ba1.4k sqft2308 Wampum Dr, Harker Heights, TX 76548ActiveMLS ID #624086, Tessa Stewart, The Real Estate Home Team Llc. Central Texas MLS
- $236,5004 bd2 ba1.5k sqft214 Timber Ridge Dr, Nolanville, TX 76559ActiveMLS ID #616590, Katie Strange, Two Lakes Real Estate. Central Texas MLS
- $229,5003 bd2 ba1.5k sqft2007 Miller St, Belton, TX 76513ActiveMLS ID #620793, Katie Strange, Two Lakes Real Estate. Central Texas MLS
- $230,0003 bd2 ba1.4k sqft9618 Malkier Dr, Killeen, TX 76542ActiveMLS ID #621749, Jayci Humphrey, All City Real Estate Ltd. Co. Central Texas MLS
