Skip main navigation
Off market
Street View
  • $720,600

    351 Fox Hollow Dr, Langhorne, PA 19053

    5beds
    2,520sqft
    SingleFamily
    Built in 1988
    0.3 Acres Lot
    $720,600 Zestimate®
    $286/sqft
    $4,029 Estimated rent

    Home value

    $720,600

    $685,000 - $757,000

    $4,029/mo

    Zestimate® history
    Loading
    Loading...

    Owner options

    List your home for rent

    $4,029/mo

    Rent Zestimate®

    Find your next renter with Zillow Rental Manager. Plus, with online applications, you can quickly screen prospective tenants – for free.

    Learn more

    $4,029/mo

    Rent Zestimate®

    Refinance and save

    $4,614/mo

    Est. payment

    Refinancing to a lower rate could help reduce your monthly payments and save thousands over the life of the loan.

    See today's rates

    $4,614/mo

    Est. payment

    Explore your selling options

    Work with a Zillow partner agent

    Leverage their expertise and Zillow's premium Showcase listings to get your home seen by more buyers.

    Get started

    List with your own agent

    Get your home in front of millions of buyers by listing it on Zillow.

    Learn how to do it

    Sell it yourself

    Take full control of how buyers see your home on Zillow by listing For Sale by Owner (FSBO).

    List your home

    What's special

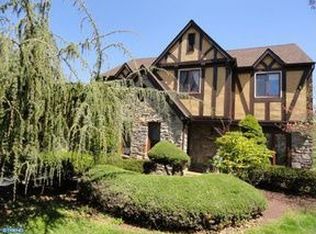
    PREMIUM LOT...........Welcome to 351 Fox Hollow Drive, a 4 bedroom, 2 bath, 2 car garage home situated on a fantastic premium lot backing to parkland in the quaint neighborhood of Sweetwater Farms. Sweetwater Farms is a neighborhood established in 1987 and has under 250 homes in it. Drive up and notice the lush landscaping and picturesque covered porch. Enter into the Living Room from the foyer through the French Doors, this room has been finished with crown molding and is the perfect spot to greet your guests. The Dining Room has hardwood floors, crown molding and wainscoting, giving this room an elegant feeling, you crave for your formal dinners. The Dining Room has easy access to the Kitchen, making entertaining a cinch. The Kitchen offers a center island, wood cabinets, recessed lighting, tile floors and Stainless-Steel appliances. The kitchen has an eat-in area for your quick weeknight meals or breakfast in the morning. There is a secondary staircase off the kitchen that will take you to the 2nd floor. Off the kitchen is the charming Family Room completed with wood beams, gas fireplace and French Doors to the back deck. Finishing the main living area is a powder room and the laundry room that has cabinets, a countertop for folding and a sink. The 2nd floor is where you will find all the bedrooms. The Primary Bedroom is spacious and has an attached sitting area along with an en-suite bathroom and walk in closet. Bedrooms #2, #3 & #4 all provide ample closet space and share the hall bathroom. The attic has been finished into more living space as well and is heated and cooled too. The Lower level of this home has been finished and is the ideal location for an exercise room, playroom, home office or even a home theater, maybe all of the above! The backyard is a slice of heaven with a large deck including an ample covered area for those hot summer days and needing some shade. Not to be missed is the above ground pool, imagine spending your summer afternoons soaking in the sun in such a pleasant ambience. The location of Sweetwater Farms is close to local favorites such as Playwicki Park, Core Creek Park along with plenty of shopping and restaurants. Route 1 and I-295 are nearby making any commute a breeze. And last but not least, the sought after Neshaminy School District that was recognized as one of the best in the nation for its music education for the 5th year in a row! Dont wait, call to schedule your private tour of this charming home before its too late.

    This property is not currently displayed as for sale or rent on Zillow. This may be different from what's on other websites or public sources.

    Facts & features

    Interior

    Bedrooms & bathrooms
    • Bedrooms: 5
    • Bathrooms: 3
    • Full bathrooms: 2
    • 1/2 bathrooms: 1
    Heating
    • Other, Electric, Wood / Pellet
    Cooling
    • Central
    Appliances
    • Included: Dishwasher, Dryer, Freezer, Garbage disposal, Microwave, Range / Oven, Refrigerator, Washer
    Features
    • Flooring: Tile, Carpet, Hardwood, Laminate
    • Basement: Finished
    • Has fireplace: Yes
    Interior area
    • Total interior livable area: 2,520 sqft

    Property

    Parking
    • Parking features: Garage - Attached
    Features
    • Exterior features: Wood
    • Has spa: Yes
    • Has view: Yes
    • View description: Park
    Lot
    • Size: 0.3 Acres
    Details
    • Parcel number: 21024170

    Construction

    Type & style
    • Home type: SingleFamily
    Materials
    • Frame
    • Roof: Shake / Shingle
    Condition
    • Year built: 1988

    Community & HOA

    Location
    • Region: Langhorne

    Financial & listing details

    • Price per square foot: $286/sqft
    • Tax assessed value: $482,890
    • Annual tax amount: $9,036

    Price history

    DateEventPrice
    10/21/2022Sold$585,000$232/sqft
    Source: Public Record Report a problem
    7/29/2022Sold$585,000+6.4%$232/sqft
    Source: Bright MLS #PABU2029192 Report a problem
    6/29/2022Pending sale$550,000$218/sqft
    Source: Bright MLS #PABU2029192 Report a problem
    6/23/2022Listed for sale$550,000$218/sqft
    Source: Bright MLS #PABU2029192 Report a problem

    Public tax history

    YearProperty taxesTax assessment
    2025$9,036 +1%$40,080
    2024$8,946 +5.9%$40,080
    2023$8,447 +2.7%$40,080
    2022$8,222 $40,080
    2021$8,222 +1.2%$40,080
    2020$8,121 +4.3%$40,080
    2018$7,789 +2.7%$40,080
    2017$7,586 -1.2%$40,080
    2016$7,677 +30.4%$40,080
    2015$5,886 $40,080
    2014$5,886 $40,080
    2013-- $40,080
    2012-- $40,080
    2011-- $40,080
    2010-- $40,080
    2009-- $40,080
    2008-- $40,080
    2007-- $40,080
    2006-- $40,080
    2005-- $40,080 +300%
    2004-- $10,020
    2003-- $10,020
    2002-- $10,020
    2000-- $10,020
    Find assessor info on the county website

    Neighborhood: 19053

    Nearby schools

    GreatSchools rating
    Get a cash offer in 3 minutes
    Find out how much your home could sell for in as little as 3 minutes with a no-obligation cash offer.
    Estimated market value
    $720,600
    Get a cash offer in 3 minutes
    Find out how much your home could sell for in as little as 3 minutes with a no-obligation cash offer.
    Estimated market value
    $720,600