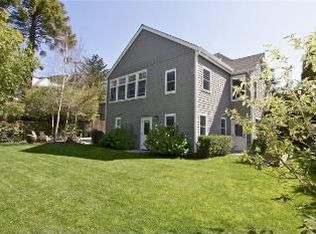
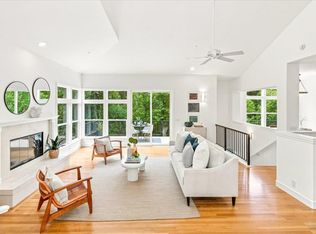
Refined Cul-de-Sac Living in San Rafael's Sought-After Forbes Neighborhood Tucked away on a rare, quiet cul-de-sac in the desirable Forbes neighborhood, this extensively upgraded home offers the ideal balance of privacy, convenience, and modern comfort just minutes from centrally located downtown San Rafael. Perfectly positioned for everyday living, the home is a 5-minute drive to Highway 101, close to award-winning schools and Marin Academy, and close to restaurants, bars, coffee shops, and yoga studios. For outdoor enthusiasts, extensive hiking and biking trails are just moments away in Sorich Park and Terra Linda Open Preserve. This home combines thoughtful functionality with over $1M in high-quality upgrades delivering a true turnkey experience with room to personalize further. Key Features & Upgrades: Over $1M in recent improvements throughout Dream kitchen for the cooking enthusiast Custom California Closets for elevated organization and storage Luxurious primary bathroom featuring heated floors and a Thermasol steam shower system Highly efficient mini-split systems providing both heating and air conditioning Fully upgraded plumbing and electrical systems, including a 200-amp upgraded panel (and opportunity to install EV charger) Expansive sundeck ideal for entertaining or relaxing Upgraded one-car garage + driveway for another Future Potential: Opportunity to create your dream custom backyard retreat (Yardzen plans available upon request) Third full bathroom on the lower level already roughed out and ready, designs available upon request. A rare opportunity to own a beautifully upgraded home in one of San Rafael's most desirable neighborhoods offering quiet residential living with exceptional proximity to dining, recreation, and top-tier schools.
Pending
$2,325,000
351 G Street, San Rafael, CA 94901
4beds
2,657sqft
Single Family Residence
Built in 1925
6,625 Square Feet Lot
$2,236,200 Zestimate®
$875/sqft
$-- HOA
What's special
- 151 days
- 55
- 3
Zillow last checked:
Listing updated:
Listed by:
Michael W Jackson DRE #01513285 415-483-6009,
Coldwell Banker Realty 415-456-3000
Source: BAREIS,MLS#: 326028130 Originating MLS: Marin County
Originating MLS: Marin CountyFacts & features
Interior
Bedrooms & bathrooms
- Bedrooms: 4
- Bathrooms: 3
- Full bathrooms: 2
- 1/2 bathrooms: 1
Primary bedroom
- Level: Main
Bedroom
- Level: Main
Family room
- Level: Main
Kitchen
- Features: Kitchen Island, Marble Counter
- Level: Main
Heating
- Central
Cooling
- Central Air
Appliances
- Included: Built-In Refrigerator, Gas Cooktop, Microwave, Dryer, Washer
Features
- Basement: Partially Finished
- Number of fireplaces: 1
- Fireplace features: Other
Interior area
- Total structure area: 2,657
- Total interior livable area: 2,657 sqft
Property
Parking
- Total spaces: 2
- Parking features: Attached
- Attached garage spaces: 2
Features
- Levels: Two
- Stories: 1
Lot
- Size: 6,625 Square Feet
- Features: Shape Regular
Details
- Parcel number: 01115126
- Special conditions: Standard
Construction
Type & style
- Home type: SingleFamily
- Property subtype: Single Family Residence
Condition
- Year built: 1925
Utilities & green energy
- Sewer: Public Sewer
- Water: Public
- Utilities for property: Electricity Connected, Internet Available, Public
Community & HOA
Community
- Security: Carbon Monoxide Detector(s), Smoke Detector(s)
HOA
- Has HOA: No
Location
- Region: San Rafael
Financial & listing details
- Price per square foot: $875/sqft
- Tax assessed value: $1,553,272
- Date on market: 4/23/2026
- Electric utility on property: Yes
Estimated market value
$2,236,200
$2.12M - $2.35M
$7,917/mo
Price history
| Date | Event | Price |
|---|---|---|
| 8/5/2026 | Pending sale | $2,325,000$875/sqft |
Source:  BAREIS #326066857 Report a problem BAREIS #326066857 Report a problem | ||
| 8/5/2026 | Listed for sale | $2,325,000$875/sqft |
Source: BAREIS #326066857 Report a problem | ||
| 8/1/2026 | Listing removed | $2,325,000$875/sqft |
Source: BAREIS #326028130 Report a problem | ||
| 5/15/2026 | Pending sale | $2,325,000$875/sqft |
Source: BAREIS #326028130 Report a problem | ||
| 5/10/2026 | Price change | $2,325,000-3.1%$875/sqft |
Source: BAREIS #326028130 Report a problem | ||
| 4/23/2026 | Listed for sale | $2,400,000+77.8%$903/sqft |
Source: BAREIS #326028130 Report a problem | ||
| 11/23/2021 | Sold | $1,350,000-5.3%$508/sqft |
Source: BAREIS #321077399 Report a problem | ||
| 10/5/2021 | Pending sale | $1,425,000$536/sqft |
Source: BAREIS #321077399 Report a problem | ||
| 9/27/2021 | Price change | $1,425,000-5%$536/sqft |
Source: BAREIS #321077399 Report a problem | ||
| 8/13/2021 | Listed for sale | $1,500,000$565/sqft |
Source: BAREIS #321077399 Report a problem | ||
Public tax history
| Year | Property taxes | Tax assessment |
|---|---|---|
| 2026 | -- | $1,553,272 +2% |
| 2025 | $20,748 +3.6% | $1,522,822 +2% |
| 2024 | $20,020 +1.5% | $1,492,974 +2% |
| 2023 | $19,722 -9.9% | $1,463,700 +8.4% |
| 2022 | $21,888 +786.6% | $1,350,000 +1344.9% |
| 2021 | $2,469 +3.8% | $93,430 +1.1% |
| 2020 | $2,379 +10.3% | $92,430 +2% |
| 2019 | $2,156 +0.6% | $90,618 +2% |
| 2018 | $2,144 +2.2% | $88,841 +2% |
| 2017 | $2,098 +5.9% | $87,100 +2% |
| 2016 | $1,980 +2.7% | $85,393 +1.5% |
| 2015 | $1,928 +5.9% | $84,109 +2% |
| 2014 | $1,821 | $82,462 +0.5% |
| 2013 | -- | $82,090 +2% |
| 2012 | -- | $80,481 +2% |
| 2011 | -- | $78,903 +0.8% |
| 2010 | -- | $78,314 -0.2% |
| 2009 | -- | $78,499 +2% |
| 2008 | -- | $76,961 +2% |
| 2007 | -- | $75,452 +2% |
| 2006 | -- | $73,972 +2% |
| 2005 | -- | $72,523 +2% |
| 2004 | -- | $71,100 +1.9% |
| 2003 | -- | $69,797 +2% |
| 2002 | -- | $68,429 +2% |
| 2001 | -- | $67,088 |
Find assessor info on the county website
Monthly payment
Est. payment
Payment breakdown
Explore the cost of this home by adjusting the details. Changes won't be saved.Climate risks
Neighborhood: Fairhills
Similar homes
- $2,150,0004 bd3 ba2.9k sqft104 Oakmont Avenue, San Rafael, CA 94901For Sale
 MLS ID #326076500, Jennifer Glassman, Golden Gate Sotheby's. BAREIS
 - $1,249,0004 bd2 ba1.5k sqft1920 5th Avenue, San Rafael, CA 94901For Sale
 MLS ID #326080697, Lauren Hamblet, Coldwell Banker Realty. BAREIS
 - $1,995,0003 bd3 ba3.1k sqft61 Terrace Avenue, San Rafael, CA 94901For Sale
 MLS ID #326066957, Dubie Breen, Golden Gate Sotheby's. BAREIS
 - $2,595,0004 bd4 ba2.9k sqft43 La Crescenta Way, San Rafael, CA 94901For Sale
 MLS ID #326075312, Julia E Fitzpatrick, The House. BAREIS
Local buyer's agents are ready to help
