Skip main navigation
Off market
  • $3,017,100

    351 Gatlin Creek Rd E, Driftwood, TX 78619

    4beds
    3,012sqft
    SingleFamily
    Built in 2013
    63.08 Acres Lot
    $3,017,100 Zestimate®
    $1,002/sqft
    $4,522 Estimated rent

    Home value

    $3,017,100

    $2.26M - $4.07M

    $4,522/mo

    Zestimate® history
    Loading
    Loading...

    Owner options

    List your home for rent

    $4,522/mo

    Rent Zestimate®

    Find your next renter with Zillow Rental Manager. Plus, with online applications, you can quickly screen prospective tenants – for free.

    Learn more

    $4,522/mo

    Rent Zestimate®

    Refinance and save

    $20,362/mo

    Est. payment

    Refinancing to a lower rate could help reduce your monthly payments and save thousands over the life of the loan.

    See today's rates

    $20,362/mo

    Est. payment

    Explore your selling options

    Work with a Zillow partner agent

    Leverage their expertise and Zillow's premium Showcase listings to get your home seen by more buyers.

    Get started

    List with your own agent

    Get your home in front of millions of buyers by listing it on Zillow.

    Learn how to do it

    Sell it yourself

    Take full control of how buyers see your home on Zillow by listing For Sale by Owner (FSBO).

    List your home

    What's special

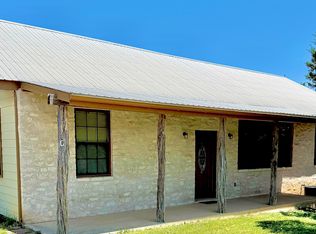
    63 unrestricted acres, majestic oaks, hill country views, two ponds & wide, open native grass pastures. Beautiful 4/2 home w/ updated finishes & fieldstone construction on 4 sides; wood burning fireplace; patio setting complete w/ in-ground pool & BBQ area. Includes original 1950's farm home guest house w/ 40x60 metal shop & additional sheds on either side. Under wildlife tax status w/ nature hiking paths. Bring your family, horses, livestock, and dreams to this one-of-a-kind property that has it all!Guest Accommodations: Yes Pool Desc: Perimeter Fence

    This property is off market, which means it's not currently listed for sale or rent on Zillow. This may be different from what's available on other websites or public sources.

    Facts & features

    Interior

    Bedrooms & bathrooms
    • Bedrooms: 4
    • Bathrooms: 3
    • Full bathrooms: 2
    • 1/2 bathrooms: 1
    • Main level bedrooms: 4
    Heating
    • Forced air, Electric
    Cooling
    • Central
    Appliances
    • Included: Dishwasher, Garbage disposal, Microwave, Range / Oven, Refrigerator
    Features
    • Breakfast Bar, Double Vanity, Walk-In Closet(s), Wired for Data, Wired for Sound, No Interior Steps
    • Flooring: Tile
    • Has fireplace: Yes
    Interior area
    • Total interior livable area: 3,012 sqft

    Property

    Parking
    • Total spaces: 2
    • Parking features: Carport
    Accessibility
    • Accessibility features: Accessible Doors
    Features
    • Patio & porch: Patio, Porch, Covered
    • Exterior features: Stone
    • Pool features: In Ground, Fenced, See Remarks
    Lot
    • Size: 63.08 Acres
    • Features: Rolling Slope, Many Trees
    • Residential vegetation: Wooded, Trees-Medium (20 Ft - 40 Ft), Trees-Large (Over 40 Ft)

    Construction

    Type & style
    • Home type: SingleFamily
    Materials
    • Roof: Metal
    Condition
    • Year built: 2013

    Utilities & green energy

    • Utilities for property: Propane, Electricity Available

    Community & HOA

    Community
    • Security: Fire Alarm, Carbon Monoxide Detector(s)
    Location
    • Region: Driftwood

    Financial & listing details

    • Price per square foot: $1,002/sqft
    • Road surface type: Paved, Asphalt

    Price history

    DateEventPrice
    11/4/2020Listing removed$2,800,000$930/sqft
    Source: Stanberry REALTORS #2559741 Report a problem
    6/8/2020Listed for sale$2,800,000$930/sqft
    Source: Stanberry REALTORS #2559741 Report a problem
    6/1/2020Pending sale$2,800,000$930/sqft
    Source: Stanberry REALTORS #2559741 Report a problem
    7/10/2019Price change$2,800,000-14%$930/sqft
    Source: Stanberry REALTORS #2559741 Report a problem
    1/22/2019Listed for sale$3,255,900$1,081/sqft
    Source: Stanberry REALTORS #2559741 Report a problem

    Public tax history

    Tax history is unavailable.

    Neighborhood: 78619

    Nearby schools

    GreatSchools rating
    Schools provided by the listing agent
    • Elementary: Walnut Springs
    • Middle: Dripping Springs Middle
    • High: Dripping Springs
    • District: Dripping Springs ISD

    Source: The MLS. This data may not be complete. We recommend contacting the local school district to confirm school assignments for this home.

    Get a cash offer in 3 minutes
    Find out how much your home could sell for in as little as 3 minutes with a no-obligation cash offer.
    Estimated market value
    $3,017,100
    Get a cash offer in 3 minutes
    Find out how much your home could sell for in as little as 3 minutes with a no-obligation cash offer.
    Estimated market value
    $3,017,100