Skip main navigation
Closed
  • $550,000

    351 Gnarly Oak Ln, Summerville, SC 29485

    4beds
    2,908sqft
    Single Family Residence
    Built in 2016
    6,534 Square Feet Lot
    $549,800 Zestimate®
    $189/sqft
    $3,024 Estimated rent

    Home value

    $549,800

    $522,000 - $577,000

    $3,024/mo

    Zestimate® history
    Loading
    Loading...

    Owner options

    List your home for rent

    $3,024/mo

    Rent Zestimate®

    Find your next renter with Zillow Rental Manager. Plus, with online applications, you can quickly screen prospective tenants – for free.

    Learn more

    $3,024/mo

    Rent Zestimate®

    Refinance and save

    $3,211/mo

    Est. payment

    Refinancing to a lower rate could help reduce your monthly payments and save thousands over the life of the loan.

    See today's rates

    $3,211/mo

    Est. payment

    Explore your selling options

    Work with a Zillow partner agent

    Leverage their expertise and Zillow's premium Showcase listings to get your home seen by more buyers.

    Get started

    List with your own agent

    Get your home in front of millions of buyers by listing it on Zillow.

    Learn how to do it

    Sell it yourself

    Take full control of how buyers see your home on Zillow by listing For Sale by Owner (FSBO).

    List your home

    What's special

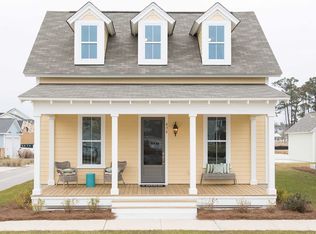
    Beautifully maintained home with a fenced in corner lot in the highly desirable ''Village'' section of Summers Corner, just a short walk to Sand Hill Elementary School and Rollings School of The Arts. An exceptionably family friendly neighborhood, this award winning master planned community's on-site amenities include Buffalo Lake (95-acres!), lakeside pavilion, swimming pool, playgrounds, pocket parks and miles of walking trails. Additionally, there are a multitude of retail offerings, including a Publix that's currently scheduled for delivery 2026, and ''The Club'' - a 30 million dollar project tabbed as the states largest community pool (membership required). This perfectly sized 2,900 SF home has an incredibly efficient floor plan.Walking into the home you're greeted with a classic, partially wrapped front porch; the perfect place for outdoor conversations and the epitome of Southern living. The entry welcomes you into the open concept kitchen (with island and bar seating, gas cooktop and large pantry), breakfast/dining area, large great room and family room. Downstairs also includes a bedroom with full bathroom that can double as an office for those working from home. The upstairs comprises the perfectly sized loft/media area, laundry and 3 bedrooms including the master suite. Outside includes a very spacious screened in porch (screen has been purposefully removed currently, but can easily be converted back), fully fenced back yard and two car detached garage. This well balanced home has everything you'd want, no matter what stage of life you and your family are currently enjoying.

    Zillow last checked:

    Listing updated:

    Listed by:

    RE/MAX Southern Shores

    Bought with:

    RE/MAX Southern Shores

    Source: CTMLS,MLS#: 25015443MLS Logo

    Facts & features

    Interior

    Bedrooms & bathrooms
    • Bedrooms: 4
    • Bathrooms: 3
    • Full bathrooms: 3
    Rooms
    • Room types: Bonus Room, Family Room, Game Room, Great Room, Living/Dining Combo, Loft, Media Room, Office, Dining Room, Sun Room, Bonus, Breakfast Room, Eat-In-Kitchen, Family, Game, Great, Laundry, Media, Pantry, Separate Dining, Sun
    Heating
    • Central, Electric, Natural Gas
    Cooling
    • Central Air
    Appliances
    • Laundry: Electric Dryer Hookup, Washer Hookup, Laundry Room
    Features
    • Ceiling - Smooth, High Ceilings, Garden Tub/Shower, Kitchen Island, Walk-In Closet(s), Ceiling Fan(s), Eat-in Kitchen, Pantry
    • Flooring: Carpet, Ceramic Tile, Luxury Vinyl
    • Windows: Window Treatments
    • Has fireplace: No
    Interior area
    • Total structure area: 2,908
    • Total interior livable area: 2,908 sqft

    Property

    Parking
    • Total spaces: 2
    • Parking features: Garage, Detached, Off Street, Garage Door Opener
    • Garage spaces: 2
    Features
    • Levels: Two
    • Stories: 2
    • Patio & porch: Front Porch, Screened, Wrap Around
    • Exterior features: Lawn Irrigation
    • Fencing: Back Yard,Wood
    Lot
    • Size: 6,534 Square Feet
    • Features: 0 - .5 Acre
    Details
    • Parcel number: 1590107005000

    Construction

    Type & style
    • Home type: SingleFamily
    • Architectural style: Traditional
    • Property subtype: Single Family Residence
    Materials
    • Cement Siding
    • Foundation: Raised
    • Roof: Architectural
    Condition
    • New construction: No
    • Year built: 2016

    Utilities & green energy

    • Sewer: Public Sewer
    • Water: Public
    • Utilities for property: Dominion Energy, Dorchester Cnty Water and Sewer Dept
    Green energy
    • Green verification: HERS Index Score

    Community & HOA

    Community
    • Features: Dog Park, Park, Pool, Trash, Walk/Jog Trails
    • Security: Security System
    • Subdivision: Summers Corner
    Location
    • Region: Summerville

    Financial & listing details

    • Price per square foot: $189/sqft
    • Tax assessed value: $513,162
    • Date on market: 6/4/2025
    • Listing terms: Any,Cash,Conventional,FHA,VA Loan

    Price history

    DateEventPrice
    6/12/2026Sold$550,000-2.7%$189/sqft
    Source: CTMLS #25015443 Report a problem
    7/21/2025Price change$565,000-5%$194/sqft
    Source: CTMLS #25015443 Report a problem
    6/4/2025Listed for sale$595,000$205/sqft
    Source: CTMLS #25015443 Report a problem

    Public tax history

    YearProperty taxesTax assessment
    2024-- $20,526 +26.8%
    2023-- $16,183
    2022-- $16,183
    2021-- $16,183
    2020-- $16,183 0%
    2019$2,603 $16,184
    2018$2,603 +2%--
    2017$2,554 --
    2016$2,554 --
    Find assessor info on the county website

    Neighborhood: 29485

    Nearby schools

    GreatSchools rating
    Schools provided by the listing agent
    • Elementary: Sand Hill
    • Middle: East Edisto
    • High: Ashley Ridge

    Source: CTMLS. This data may not be complete. We recommend contacting the local school district to confirm school assignments for this home.

    Get a cash offer in 3 minutes
    Find out how much your home could sell for in as little as 3 minutes with a no-obligation cash offer.
    Estimated market value
    $549,800
    Get a cash offer in 3 minutes
    Find out how much your home could sell for in as little as 3 minutes with a no-obligation cash offer.
    Estimated market value
    $549,800