This beautifully designed 3-bedroom, 2.5-bath home offers the perfect blend of space, style and functionality. From the moment you enter, you'll notice the soaring cathedral ceilings and impressive formal stairway that create an open, inviting feel. The main level features a formal dining room with doors—ideal for hosting or creating a private office or flex space. The eat-in kitchen is both stylish and practical, complete with granite countertops and built-in cabinetry, offering plenty of storage and workspace. Hardwood floors add warmth and character throughout the home, while the spacious layout provides room to live and entertain comfortably. The large master bedroom serves as a true retreat, featuring a private bath with a built-in vanity & beautifully tiled shower. Step outside and unwind on the large deck overlooking a peaceful view surrounded by mature landscaping that adds privacy & charm. All of this in a great location, close to everything you need. Move right in and enjoy!
Sold
$345,000
351 Golfview Dr, Chillicothe, OH 45601
3beds
2,182sqft
Single Family Residence
Built in 1997
0.31 Acres Lot
$345,100 Zestimate®
$158/sqft
$2,157 Estimated rent
Home value
$345,100
Estimated sales range
Not available
$2,157/mo
Zestimate® history
Owner options
List your home for rent
$2,157/mo
Rent Zestimate®
Find your next renter with Zillow Rental Manager. Plus, with online applications, you can quickly screen prospective tenants – for free.
$2,157/mo
Rent Zestimate®
Refinance and save
$2,179/mo
Est. payment
Refinancing to a lower rate could help reduce your monthly payments and save thousands over the life of the loan.
$2,179/mo
Est. payment
Explore your selling options
Work with a Zillow partner agent
Leverage their expertise and Zillow's premium Showcase listings to get your home seen by more buyers.
Get startedList with your own agent
Get your home in front of millions of buyers by listing it on Zillow.
Learn how to do itSell it yourself
Take full control of how buyers see your home on Zillow by listing For Sale by Owner (FSBO).
List your homeWhat's special
Soaring cathedral ceilingsSpacious layoutGranite countertopsBuilt-in cabinetryImpressive formal stairwayHardwood floorsBeautifully tiled shower
Zillow last checked:
Listing updated:
Listed by:
Beth Lemaster,
ERA Martin & Associates (C)
Bought with:
Gregory Phillips, SAL2023006340
ERA Martin & Associates (C)
Source: Scioto Valley AOR,MLS#: 200579
Facts & features
Interior
Bedrooms & bathrooms
- Bedrooms: 3
- Bathrooms: 3
- Full bathrooms: 2
- 1/2 bathrooms: 1
- Main level bathrooms: 1
Rooms
- Room types: Living Room, Dining Room, Family Room, Kitchen, Bedroom, 1/2 Bath, Utility, Bath
Bedroom 1
- Description: Flooring(Carpet)
- Level: Upper
Bedroom 2
- Description: Flooring(Carpet)
- Level: Upper
Bedroom 3
- Description: Flooring(Carpet)
- Level: Upper
Bathroom 1
- Description: Flooring(Tile-Ceramic)
- Level: Main
Bathroom 2
- Description: Flooring(Tile-Ceramic)
- Level: Upper
Bathroom 3
- Description: Flooring(Tile-Ceramic)
- Level: Upper
Dining room
- Description: Flooring(Wood)
- Level: Main
Family room
- Description: Flooring(Wood)
- Level: Main
Kitchen
- Description: Flooring(Wood)
- Level: Main
Living room
- Description: Flooring(Wood)
- Level: Main
Heating
- Electric, Forced Air, Propane
Cooling
- Central Air
Appliances
- Included: Built-in Microwave, Dishwasher, Range, Refrigerator, Electric Water Heater
Features
- Cathedral Ceiling(s), Ceiling Fan(s), Fiber Optic, Natural Woodwork, Pantry
- Flooring: Wood, Carpet, Tile-Ceramic
- Windows: Double Pane Windows
- Basement: Crawl Space
- Has fireplace: Yes
- Fireplace features: Gas
Interior area
- Total structure area: 2,182
- Total interior livable area: 2,182 sqft
Property
Parking
- Total spaces: 2
- Parking features: 2 Car, Attached, Concrete
- Attached garage spaces: 2
- Has uncovered spaces: Yes
Features
- Levels: Two
- Patio & porch: Porch
Lot
- Size: 0.31 Acres
- Dimensions: 90 x 150
Details
- Parcel number: 370916434000
Construction
Type & style
- Home type: SingleFamily
- Property subtype: Single Family Residence
Materials
- Stone, Vinyl Siding
- Roof: Asphalt
Condition
- Year built: 1997
Utilities & green energy
- Sewer: Public Sewer
- Water: Public
- Utilities for property: Cable/DSL
Community & HOA
Community
- Subdivision: Golf View
Location
- Region: Chillicothe
Financial & listing details
- Price per square foot: $158/sqft
- Tax assessed value: $219,140
- Annual tax amount: $2,645
- Date on market: 4/27/2026
Price history
Price history is unavailable.
Public tax history
| Year | Property taxes | Tax assessment |
|---|---|---|
| 2024 | $2,645 -1.9% | $76,700 |
| 2023 | $2,696 -0.3% | $76,700 |
| 2022 | $2,703 +16.1% | $76,700 +24.1% |
| 2021 | $2,328 -0.5% | $61,800 |
| 2020 | $2,341 0% | $61,800 |
| 2019 | $2,341 +4.5% | $61,800 +6.7% |
| 2018 | $2,239 +2.5% | $57,940 |
| 2017 | $2,185 | $57,940 |
| 2016 | $2,185 +10.6% | $57,940 +11.6% |
| 2015 | $1,976 +2.5% | $51,930 |
| 2014 | $1,928 -0.5% | $51,930 |
| 2013 | $1,937 -6.8% | $51,930 -5.7% |
| 2012 | $2,079 +2.3% | $55,050 |
| 2011 | $2,032 | $55,050 |
| 2010 | $2,032 -5.6% | $55,050 -10.3% |
| 2009 | $2,154 +2.6% | $61,340 |
| 2008 | $2,098 | $61,340 |
| 2007 | $2,098 | $61,340 +0% |
| 2006 | -- | $61,320 |
| 2005 | $3,409 | $61,320 |
| 2004 | $3,409 +6.5% | $61,320 +8.8% |
| 2003 | $3,200 | $56,340 |
| 2002 | $3,200 | $56,340 |
| 2001 | $3,200 +14% | $56,340 +16.2% |
| 2000 | $2,808 | $48,480 |
Find assessor info on the county website
Neighborhood: 45601
Nearby homes
- $380,0003 bd2 ba1.7k sqft365 Golfview Dr, Chillicothe, OH 45601Sold
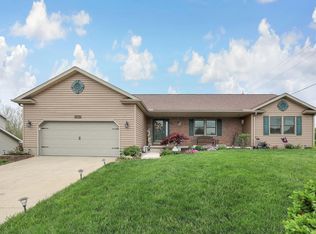
- $432,8004 bd4 ba3.2k sqft358 Golfview Dr, Chillicothe, OH 45601Off Market

- $509,8003 bd2 ba2.7k sqft333 Golfview Dr, Chillicothe, OH 45601Off Market

- $392,4003 bd3 ba1.9k sqft383 Golfview Dr, Chillicothe, OH 45601Off Market

- $298,1002 bd2 ba1.2k sqft342 Golfview Dr, Chillicothe, OH 45601Off Market
- $6,360-- bd-- ba-- sqft342 Golfview Dr, Chillicothe, OH 45601Off Market
- $384,8004 bd2 ba1.9k sqft300 Golfview Dr, Chillicothe, OH 45601Off Market
- $11,530-- bd-- ba-- sqft300 Golfview Dr, Chillicothe, OH 45601Off Market
Nearby schools
GreatSchools rating
- 7/10Unioto Elementary SchoolGrades: PK-5Distance: 2.5 mi
- 6/10Unioto Junior High SchoolGrades: 6-8Distance: 2.7 mi
- 4/10Unioto High SchoolGrades: 9-12Distance: 2.7 mi
Schools provided by the listing agent
- Elementary: Union-Scioto LSD
- Middle: Union-Scioto LSD
- High: Union-Scioto LSD
Source: Scioto Valley AOR. This data may not be complete. We recommend contacting the local school district to confirm school assignments for this home.


Get pre-qualified for a loan
At Zillow Home Loans, we can pre-qualify you in as little as 5 minutes with no impact to your credit score.An equal housing lender. NMLS #10287.
- Ohio
- Ross County
- Chillicothe
- 45601
- 351 Golfview Dr
Nearby cities
Nearby neighborhoods
Nearby zip codes
Other Chillicothe Topics
