Skip main navigation
Closed
  • Listing Provided by: Redmond Properties
    Bought with: RedKey Realty Leaders
    Price Unknown

    351 Greenbriar Ln, Ballwin, MO 63011

    4beds
    3,078sqft
    Single Family Residence
    Built in 1962
    0.34 Acres Lot
    $633,500 Zestimate®
    $--/sqft
    $3,359 Estimated rent

    Home value

    $633,500

    $589,000 - $684,000

    $3,359/mo

    Zestimate® history
    Loading
    Loading...

    Owner options

    List your home for rent

    $3,359/mo

    Rent Zestimate®

    Find your next renter with Zillow Rental Manager. Plus, with online applications, you can quickly screen prospective tenants – for free.

    Learn more

    $3,359/mo

    Rent Zestimate®

    Refinance and save

    $75/mo

    Est. payment

    Refinancing to a lower rate could help reduce your monthly payments and save thousands over the life of the loan.

    See today's rates

    $75/mo

    Est. payment

    Explore your selling options

    Work with a Zillow partner agent

    Leverage their expertise and Zillow's premium Showcase listings to get your home seen by more buyers.

    Get started

    List with your own agent

    Get your home in front of millions of buyers by listing it on Zillow.

    Learn how to do it

    Sell it yourself

    Take full control of how buyers see your home on Zillow by listing For Sale by Owner (FSBO).

    List your home

    What's special

    Newly finished basementCorner-lot ranchGreat curb appealGorgeous finishesDesigner fixturesBrand-new kitchenClean transitional design
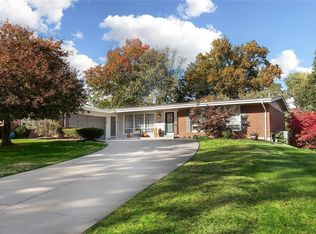
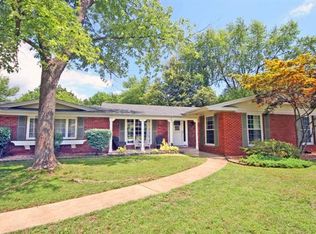
    Recently repositioned to offer exceptional value relative to nearby sales. A rare opportunity to own a renovated home of this size and quality at this price point. Discover the perfect blend of style, comfort, and function in this fully renovated corner-lot ranch — tucked in one of the most sought-after neighborhoods around! Every inch of this home has been reimagined for modern living while keeping a warm, timeless feel. The brand-new kitchen steals the show with crisp lines, gorgeous finishes, and an effortless flow for cooking, dining, and entertaining. Both bathrooms have been completely transformed with designer fixtures and spa-like details. Downstairs, the newly finished basement feels like its own retreat — complete with a home office, full bath, and open flex space perfect for movie nights or hosting weekend guests. From its inviting layout to its clean, transitional design, this home makes everyday living feel elevated. Whether you’re growing your family or ready to simplify life on one level, you’ll love how this home fits every season of life. Set on a quiet corner lot with great curb appeal, it’s move-in ready, beautifully updated, and full of charm — the kind of place that just feels right the moment you walk in!

    Zillow last checked:

    Listing updated:

    Listing Provided by:

    Savanna M Ray 573-429-5081,

    Redmond Properties

    Bought with:

    Jamie Gilman, 2016043206

    RedKey Realty Leaders

    Source: MARIS,MLS#: 25073102MLS LogoOriginating MLS: Three Rivers Board of Realtors

    Facts & features

    Interior

    Bedrooms & bathrooms
    • Bedrooms: 4
    • Bathrooms: 3
    • Full bathrooms: 3
    • Main level bathrooms: 2
    • Main level bedrooms: 4
    Heating
    • Forced Air
    Cooling
    • Central Air
    Appliances
    • Included: Stainless Steel Appliance(s), Dishwasher, Disposal, Microwave, Free-Standing Electric Oven, Range Hood, Refrigerator
    Features
    • Flooring: Luxury Vinyl
    • Basement: Partially Finished,Sump Pump
    • Number of fireplaces: 1
    • Fireplace features: Gas Log, Stone
    Interior area
    • Total structure area: 3,078
    • Total interior livable area: 3,078 sqft
    • Finished area above ground: 2,088
    • Finished area below ground: 990

    Property

    Parking
    • Total spaces: 2
    • Parking features: Garage - Attached
    • Attached garage spaces: 2
    Features
    • Levels: One
    Lot
    • Size: 0.34 Acres
    • Features: Corner Lot
    Details
    • Parcel number: 21S210097
    • Special conditions: Standard

    Construction

    Type & style
    • Home type: SingleFamily
    • Architectural style: Ranch
    • Property subtype: Single Family Residence
    Materials
    • Brick, Wood Siding
    • Roof: Architectural Shingle
    Condition
    • Updated/Remodeled
    • New construction: No
    • Year built: 1962

    Utilities & green energy

    • Electric: 220 Volts
    • Sewer: Public Sewer
    • Water: Public
    • Utilities for property: Electricity Connected, Sewer Connected, Water Connected

    Community & neighborhood

    Location
    • Region: Ballwin
    • Subdivision: Claymont 2

    HOA & financial

    HOA
    • Has HOA: Yes
    • HOA fee: $75 annually
    • Amenities included: None
    • Services included: Common Area Maintenance
    • Association name: Claymont 2

    Other

    Other facts
    • Listing terms: Cash,Conventional,VA Loan

    Price history

    DateEventPrice
    2/13/2026Sold--
    Source: MARIS #25073102 Report a problem
    1/12/2026Pending sale$559,000$182/sqft
    Source: MARIS #25073102 Report a problem
    1/7/2026Price change$559,000-2.6%$182/sqft
    Source: MARIS #25073102 Report a problem
    12/3/2025Price change$574,000-1.9%$186/sqft
    Source: MARIS #25073102 Report a problem
    11/19/2025Price change$585,000-1.7%$190/sqft
    Source: MARIS #25073102 Report a problem
    11/5/2025Listed for sale$595,000$193/sqft
    Source: MARIS #25073102 Report a problem
    7/8/2025Sold--
    Source: Public Record Report a problem

    Public tax history

    YearProperty taxesTax assessment
    2025$4,325 -1.3%$70,480 +4.2%
    2024$4,383 +1.4%$67,660
    2023$4,321 +10.5%$67,660 +21.7%
    2022$3,910 +0.6%$55,610
    2021$3,887 -2.7%$55,610 +2.7%
    2020$3,993 +7%$54,150
    2019$3,730 $54,150 +14.1%
    2018$3,730 $47,450
    2017$3,730 +2.9%$47,450 +23%
    2016$3,624 +16.9%$38,570
    2015$3,100 $38,570 -10.1%
    2014$3,100 -8.2%$42,900
    2013$3,376 $42,900 -8.1%
    2012-- $46,690
    2011-- $46,690 +4.6%
    2010$3,058 +4.5%$44,620
    2009$2,925 +10%$44,620 +5.6%
    2008$2,659 +2.5%$42,260
    2007$2,595 $42,260 +7.8%
    2006$2,595 -0.1%$39,200
    2005$2,597 +21.1%$39,200 +24%
    2003$2,145 +1.4%$31,620 +0.6%
    2002$2,114 +8.4%$31,430
    2001$1,950 $31,430

    Find assessor info on the county website

    Neighborhood: 63011

    Nearby schools

    GreatSchools rating
    Schools provided by the listing agent
    • Elementary: Claymont Elem.
    • Middle: West Middle
    • High: Parkway West High

    Source: MARIS. This data may not be complete. We recommend contacting the local school district to confirm school assignments for this home.

    Get a cash offer in 3 minutes
    Find out how much your home could sell for in as little as 3 minutes with a no-obligation cash offer.
    Estimated market value
    $633,500
    Get a cash offer in 3 minutes
    Find out how much your home could sell for in as little as 3 minutes with a no-obligation cash offer.
    Estimated market value
    $633,500