Derby Run offers amazing new single-family homes in Smyrna TN. Now selling. The Hazel floorplan has it all – five bedrooms, a loft & a flex space! Walk in and be wowed by an open concept plan, large kitchen, and dinette. Tucked behind the kitchen is a bedroom and a full bathroom– did someone first floor bedroom? Retreat upstairs to your owner’s suite with en-suite bathroom with dual vanities and a walk-in shower, plus two large walk-in closets! The owner’s suite is also tucked away from the rest of the secondary bedrooms – hello quiet time! All appliances come included (washer/dryer too). HardiPlank exterior. Buying with Ryan Homes allows you to personalize your interior so you get everything you want from the lot to the cabinets. You will also get a 1-2-10 Year Warranty!
Closed
$429,990
351 Grey Ghost Way Lot 304, Smyrna, TN 37167
5beds
2,541sqft
Single Family Residence, Residential
Built in 2025
-- sqft lot
$431,600 Zestimate®
$169/sqft
$2,918 Estimated rent
Home value
$431,600
$406,000 - $462,000
$2,918/mo
Zestimate® history
Owner options
List your home for rent
$2,918/mo
Rent Zestimate®
Find your next renter with Zillow Rental Manager. Plus, with online applications, you can quickly screen prospective tenants – for free.
$2,918/mo
Rent Zestimate®
Refinance and save
$2,575/mo
Est. payment
Refinancing to a lower rate could help reduce your monthly payments and save thousands over the life of the loan.
$2,575/mo
Est. payment
Explore your selling options
Work with a Zillow partner agent
Leverage their expertise and Zillow's premium Showcase listings to get your home seen by more buyers.
Get startedList with your own agent
Get your home in front of millions of buyers by listing it on Zillow.
Learn how to do itSell it yourself
Take full control of how buyers see your home on Zillow by listing For Sale by Owner (FSBO).
List your homeWhat's special
Zillow last checked:
Listing updated:
Listed by:
David Troutman 615-909-3001,
Ryan Homes
Bought with:
Venkat Gaddam, 338441
The Realty Association
Source: RealTracs MLS as distributed by MLS GRID,MLS#: 2826978
Facts & features
Interior
Bedrooms & bathrooms
- Bedrooms: 5
- Bathrooms: 3
- Full bathrooms: 3
- Main level bedrooms: 1
Heating
- Central
Cooling
- Central Air, Electric
Appliances
- Included: Dishwasher, Disposal, ENERGY STAR Qualified Appliances, Microwave, Refrigerator, Stainless Steel Appliance(s), Electric Oven, Electric Range
Features
- Entrance Foyer, Open Floorplan, Pantry, Smart Thermostat, Walk-In Closet(s)
- Flooring: Carpet, Vinyl
- Basement: None
Interior area
- Total structure area: 2,541
- Total interior livable area: 2,541 sqft
- Finished area above ground: 2,541
Property
Parking
- Total spaces: 2
- Parking features: Garage Faces Front
- Attached garage spaces: 2
Features
- Levels: Two
- Stories: 2
Details
- Special conditions: Standard
Construction
Type & style
- Home type: SingleFamily
- Architectural style: Traditional
- Property subtype: Single Family Residence, Residential
Materials
- Roof: Asphalt
Condition
- New construction: Yes
- Year built: 2025
Utilities & green energy
- Sewer: Public Sewer
- Water: Public
- Utilities for property: Electricity Available, Water Available, Underground Utilities
Community & HOA
Community
- Subdivision: Derby Run
HOA
- Has HOA: Yes
- Amenities included: Sidewalks, Underground Utilities
- Services included: Maintenance Grounds
- HOA fee: $40 monthly
Location
- Region: Smyrna
Financial & listing details
- Price per square foot: $169/sqft
- Annual tax amount: $4,500
- Date on market: 5/1/2025
- Date available: 08/15/2025
- Electric utility on property: Yes
Price history
| Date | Event | Price |
|---|---|---|
| 9/13/2025 | Sold | $429,990$169/sqft |
Source:  RealTracs MLS as distributed by MLS GRID #2826978 Report a problem RealTracs MLS as distributed by MLS GRID #2826978 Report a problem | ||
| 5/1/2025 | Pending sale | $429,990$169/sqft |
Source: RealTracs MLS as distributed by MLS GRID #2826978 Report a problem | ||
Public tax history
Tax history is unavailable.
Neighborhood: 37167
Nearby homes
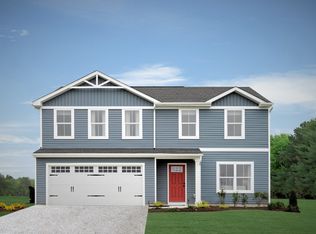
- $404,1304 bd3 ba1.9k sqft332 Grey Ghost Way LOT 282, Smyrna, TN 37167Sold
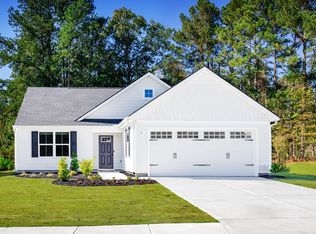
- $408,9853 bd2 ba1.5k sqft321 Grey Ghost Way LOT 298, Smyrna, TN 37167Sold
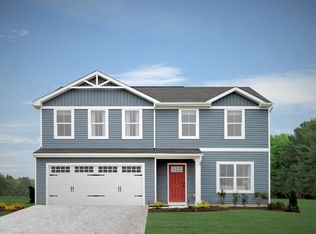
- $399,9904 bd3 ba1.9k sqft333 Grey Ghost Way LOT 301, Smyrna, TN 37167Sold
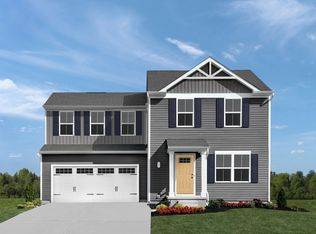
- $384,2603 bd3 ba1.4k sqft328 Grey Ghost Way LOT 283, Smyrna, TN 37167Sold
- $374,4803 bd3 ba1.4k sqft340 Grey Ghost Way LOT 280, Smyrna, TN 37167Sold
- $352,7903 bd3 ba1.4k sqft309 Grey Ghost Way LOT 295, Smyrna, TN 37167Sold
- $363,7753 bd3 ba1.4k sqft341 Grey Ghost Way LOT 303, Smyrna, TN 37167Sold
- $376,7703 bd3 ba1.4k sqft513 War Admiral Ct LOT 285, Smyrna, TN 37167Sold
Nearby schools
GreatSchools rating
- 10/10Stewarts Creek Elementary SchoolGrades: PK-5Distance: 1.4 mi
- 8/10Stewarts Creek Middle SchoolGrades: 6-8Distance: 1.3 mi
- 8/10Stewarts Creek High SchoolGrades: 9-12Distance: 1.5 mi
Schools provided by the listing agent
- Elementary: Stewarts Creek Elementary School
- Middle: Stewarts Creek Middle School
- High: Stewarts Creek High School
Source: RealTracs MLS as distributed by MLS GRID. This data may not be complete. We recommend contacting the local school district to confirm school assignments for this home.
Get a cash offer in 3 minutes
Find out how much your home could sell for in as little as 3 minutes with a no-obligation cash offer.
Estimated market value
$431,600
Get a cash offer in 3 minutes
Find out how much your home could sell for in as little as 3 minutes with a no-obligation cash offer.
Estimated market value
$431,600
- Tennessee
- Rutherford County
- Smyrna
- 37167
- 351 Grey Ghost Way Lot 304
Nearby cities
Nearby zip codes
Other Smyrna Topics
