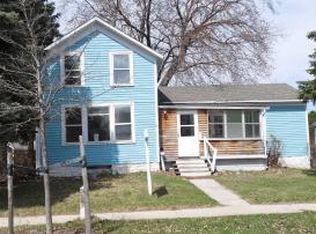
Welcome home to this thoughtfully updated 4 bed, 2 bath home, with an open, functional layout. A remodeled 2022 addition created a main-floor bedroom, full bath with first-floor laundry, and convenient rear entrance. Updates include kitchen remodel, carpeting, first floor flooring and electrical, garage electrical-roof and siding, plus siding and roofing on the addition- all completed in 2022. The stove was added in 2023, refrigerator and dishwasher in 2024, and central air compressor was replaced in July 2026. Upstairs are 3 additional bedrooms and a second full bath. The detached garage offers generous storage with one overhead door.
Active
$225,000
351 Grove STREET, Fond Du Lac, WI 54935
4beds
1,556sqft
Single Family Residence
Built in 1900
7,405 Square Feet Lot
$227,000 Zestimate®
$145/sqft
$-- HOA
What's special
Garage electricalMain-floor bedroomOne overhead doorConvenient rear entranceOpen functional layoutKitchen remodelFirst floor flooring
- 21 days |
- 1,122 |
- 69 |
Zillow last checked:
Listing updated:
Listed by:
Amanda Paulson 920-960-3555,
Dedrick Homes
Source: WIREX MLS,MLS#: 1973560
Originating MLS: Metro MLS
Facts & features
Interior
Bedrooms & bathrooms
- Bedrooms: 4
- Bathrooms: 2
- Full bathrooms: 2
Bedroom 2
- Level: Upper
- Area: 180
- Dimensions: 18 x 10
Bedroom 3
- Level: Upper
- Area: 168
- Dimensions: 12 x 14
Bedroom 4
- Level: Upper
- Area: 80
- Dimensions: 8 x 10
Bathroom
- Features: Tub Only, Master Bedroom Bath: Walk-In Shower, Shower Stall
Dining room
- Level: Main
- Area: 143
- Dimensions: 13 x 11
Kitchen
- Level: Main
- Area: 154
- Dimensions: 14 x 11
Living room
- Level: Main
- Area: 208
- Dimensions: 16 x 13
Heating
- Natural Gas, Wood/Coal, Forced Air, Wall Furnace
Cooling
- Central Air
Appliances
- Included: Dishwasher, Other, Range, Refrigerator
Features
- High Speed Internet
- Basement: Full,Concrete,Stone
Interior area
- Total structure area: 1,556
- Total interior livable area: 1,556 sqft
Video & virtual tour
Property
Parking
- Total spaces: 1.5
- Parking features: Detached, 1 Car
- Garage spaces: 1.5
Features
- Levels: Two
- Stories: 2
Lot
- Size: 7,405 Square Feet
- Features: Sidewalks
Details
- Parcel number: FDL1517152355900
- Zoning: residential
Construction
Type & style
- Home type: SingleFamily
- Architectural style: Victorian/Federal
- Property subtype: Single Family Residence
Materials
- Vinyl Siding
Condition
- 21+ Years
- New construction: No
- Year built: 1900
Utilities & green energy
- Sewer: Public Sewer
- Water: Public
- Utilities for property: Cable Available
Community & HOA
Location
- Region: Fond Du Lac
- Municipality: Fond Du Lac
Financial & listing details
- Price per square foot: $145/sqft
- Tax assessed value: $101,800
- Annual tax amount: $3,091
- Date on market: 7/28/2026
- Inclusions: Stove, Refrigerator, Dishwasher, Garage Refrigerator, Blinds And Curtains As Shown.
- Exclusions: Washer/Dryer And Seller's Personal Property
Estimated market value
Zestimate®
$227,000
Estimated sales range
$216,000 - $238,000
Rent Zestimate®
$1,982/mo
Price history
| Date | Event | Price |
|---|---|---|
| 7/28/2026 | Listed for sale | $225,000+200%$145/sqft |
Source: | ||
| 4/13/2022 | Sold | $75,000$48/sqft |
Source: Public Record Report a problem | ||
Public tax history
| Year | Property taxes | Tax assessment |
|---|---|---|
| 2024 | $2,569 +2.1% | $101,800 |
| 2023 | $2,516 +26.8% | $101,800 +24.8% |
| 2022 | $1,984 -0.5% | $81,600 |
| 2021 | $1,994 +13.4% | $81,600 |
| 2020 | $1,759 -3.6% | $81,600 +2.6% |
| 2018 | $1,825 -0.5% | $79,500 |
| 2017 | $1,834 +5.5% | $79,500 |
| 2016 | $1,738 -6.3% | $79,500 |
| 2015 | $1,855 +3% | $79,500 |
| 2014 | $1,801 -10.6% | $79,500 -9.6% |
| 2013 | $2,013 +2.1% | $87,900 |
| 2012 | $1,972 +4.8% | $87,900 |
| 2011 | $1,881 -0.6% | $87,900 |
| 2010 | $1,893 -1.8% | $87,900 +2.9% |
| 2009 | $1,927 +6% | $85,400 |
| 2008 | $1,818 +0.9% | $85,400 |
| 2007 | $1,801 +4.1% | $85,400 |
| 2006 | $1,729 -1.3% | $85,400 +11.2% |
| 2005 | $1,753 -10.7% | $76,800 -11.4% |
| 2004 | $1,963 +4.7% | $86,700 |
| 2003 | $1,875 +71.4% | $86,700 +112% |
| 2002 | $1,094 +0.9% | $40,900 |
| 2001 | $1,084 +5.1% | $40,900 |
| 2000 | $1,032 | $40,900 |
Find assessor info on the county website
Monthly payment
Est. payment
Payment breakdown
Explore the cost of this home by adjusting the details. Changes won't be saved.Climate risks
Neighborhood: 54935
Nearby schools
GreatSchools rating
- 6/10Riverside Elementary SchoolGrades: PK-5Distance: 0.5 mi
- 7/10Sabish Middle SchoolGrades: 6-8Distance: 1 mi
- 4/10Fond Du Lac High SchoolGrades: 9-12Distance: 2.7 mi
Schools provided by the listing agent
- Elementary: Riverside
- Middle: Sabish
- High: Fond Du Lac
- District: Fond Du Lac
Source: WIREX MLS. This data may not be complete. We recommend contacting the local school district to confirm school assignments for this home.
- $176,4003 bd1 ba1.3k sqft357 Grove St, Fond Du Lac, WI 54935Off Market
Save - $146,8004 bd2 ba1.6k sqft345 Grove St, Fond Du Lac, WI 54935Off Market
Save 
- $155,0003 bd1 ba1k sqft359 Grove St, Fond Du Lac, WI 54935Sold
Save - $163,9003 bd1 ba1.1k sqft354 Tompkins St, Fond Du Lac, WI 54935Off Market
Save - $120,0004 bd2 ba1.7k sqft341 Grove St, Fond Du Lac, WI 54935Sold
Save - $140,0003 bd1 ba1.2k sqft356 Tompkins St, Fond Du Lac, WI 54935Sold
Save - $154,6004 bd1 ba1.4k sqft348 Tompkins St, Fond Du Lac, WI 54935Off Market
Save - $122,0003 bd1 ba1.1k sqft367 Grove St, Fond Du Lac, WI 54935Sold
Save
A local agent can set up tours, give advice and negotiate with sellers.
A local lender can help you make sure your offer is ready when you are.


