Welcome to this beautifully updated 4-bedroom, 2.5-bath Broadview Heights home offering a modern, move-in ready design with spacious living areas and stylish neutral finishes throughout. The dramatic two-story foyer sets the tone for the bright, open feel and thoughtful updates found throughout. The light-filled living room provides a versatile space for entertaining, relaxing, or a convenient first-floor play area. A private office or den behind French doors features a fireplace and built-in shelving, perfect for working from home or unwinding. The spacious dining room offers a bay window and alcove for a buffet or storage piece. The updated kitchen features crisp white cabinetry, quartz countertops, modern tile backsplash, pantry storage, and a stylish built-in bar area near the convenient half bath. The first-floor laundry room doubles as a functional mudroom with a drop zone designed for everyday living. Upstairs, the owner’s suite offers a vaulted ceiling, renovated bathroom (2021), and oversized walk-in closet. Three additional bedrooms provide plenty of space, while the hall bathroom was updated in 2023 with modern finishes. The finished lower level expands the living space with a theater area, wet bar, recreation space, and 700 sqft of ample storage. Outside, enjoy gatherings on the backyard patio, a deep lot, and included swing set. Additional updates include a new roof (2018) and new furnace and air conditioning system (2021). 2 car garage with extra refrigerator that stays with the home. Enjoy all that the New Hampton neighborhood offers, including a community pool with baby pool, playground, wooded walking trails, open fields, and a welcoming neighborhood atmosphere. This immaculate, updated Broadview Heights home offers modern style, comfort, and community. Schedule your private showing today!
Pending
$559,900
351 Hamilton Dr, Broadview Heights, OH 44147
4beds
3,626sqft
Single Family Residence
Built in 2002
0.35 Acres Lot
$-- Zestimate®
$154/sqft
$42/mo HOA
What's special
Bright open feelDeep lotIncluded swing setStylish neutral finishes throughoutConvenient half bathStylish built-in bar areaUpdated kitchen
- 34 days |
- 253 |
- 3 |
Likely to sell faster than
Zillow last checked:
Listing updated:
Listed by:
Christopher Trivisonno 440-941-3854 cj@trivteam.com,
Keller Williams Living,
Audrey Jenks 330-388-0789,
Keller Williams Living
Source: MLS Now,MLS#: 5218362 Originating MLS: Akron Cleveland Association of REALTORS
Originating MLS: Akron Cleveland Association of REALTORSFacts & features
Interior
Bedrooms & bathrooms
- Bedrooms: 4
- Bathrooms: 3
- Full bathrooms: 2
- 1/2 bathrooms: 1
- Main level bathrooms: 1
Primary bedroom
- Description: Flooring: Carpet
- Level: Second
- Dimensions: 20 x 15
Bedroom
- Description: Flooring: Carpet
- Level: Second
- Dimensions: 14 x 10
Bedroom
- Description: Flooring: Carpet
- Level: Second
- Dimensions: 12 x 12
Bedroom
- Description: Flooring: Carpet
- Level: Second
- Dimensions: 12 x 12
Primary bathroom
- Description: Flooring: Luxury Vinyl Tile
- Level: Second
- Dimensions: ND x ND
Bathroom
- Description: Flooring: Luxury Vinyl Tile
- Level: Second
- Dimensions: ND x ND
Dining room
- Description: Flooring: Carpet
- Level: First
- Dimensions: 15 x 10
Family room
- Description: Flooring: Carpet
- Features: Fireplace
- Level: First
- Dimensions: 20 x 15
Kitchen
- Description: Flooring: Wood
- Level: First
- Dimensions: 17 x 10
Laundry
- Description: Flooring: Wood
- Level: First
- Dimensions: 7 x 8
Living room
- Description: Flooring: Carpet
- Level: Second
- Dimensions: 17 x 12
Office
- Description: Flooring: Carpet
- Features: Fireplace
- Level: First
- Dimensions: 13 x 12
Recreation
- Description: Flooring: Carpet
- Level: Lower
- Dimensions: 28 x 25
Heating
- Forced Air, Gas
Cooling
- Central Air
Appliances
- Included: Dryer, Dishwasher, Disposal, Microwave, Range, Refrigerator, Washer
- Laundry: Main Level
Features
- Basement: Full,Partially Finished,Sump Pump
- Number of fireplaces: 1
- Fireplace features: Family Room, Other
Interior area
- Total structure area: 3,626
- Total interior livable area: 3,626 sqft
- Finished area above ground: 2,926
- Finished area below ground: 700
Video & virtual tour
Property
Parking
- Total spaces: 2
- Parking features: Attached, Garage
- Attached garage spaces: 2
Features
- Levels: Two
- Stories: 2
- Patio & porch: Patio
- Exterior features: Playground
- Pool features: Community
Lot
- Size: 0.35 Acres
- Dimensions: 99 x 159
Details
- Parcel number: 58523018
- Special conditions: Standard
Construction
Type & style
- Home type: SingleFamily
- Architectural style: Colonial
- Property subtype: Single Family Residence
Materials
- Brick, Vinyl Siding
- Roof: Asphalt,Fiberglass
Condition
- Year built: 2002
Utilities & green energy
- Sewer: Public Sewer
- Water: Public
Community & HOA
Community
- Features: Playground, Pool, Sidewalks
- Subdivision: New Hampton
HOA
- Has HOA: Yes
- Services included: Common Area Maintenance, Insurance, Pool(s), Recreation Facilities
- HOA fee: $500 annually
- HOA name: New Hampton
Location
- Region: Broadview Heights
Financial & listing details
- Price per square foot: $154/sqft
- Tax assessed value: $405,600
- Annual tax amount: $8,252
- Date on market: 6/18/2026
- Cumulative days on market: 35 days
Estimated market value
Not available
Estimated sales range
Not available
Not available
Price history
| Date | Event | Price |
|---|---|---|
| 6/21/2026 | Pending sale | $559,900$154/sqft |
Source: MLS Now #5218362 Report a problem | ||
| 6/18/2026 | Listed for sale | $559,900+77.7%$154/sqft |
Source:  MLS Now #5218362 Report a problem MLS Now #5218362 Report a problem | ||
| 4/16/2018 | Sold | $315,000-7.3%$87/sqft |
Source: MLS Now #3966818 Report a problem | ||
| 4/7/2018 | Pending sale | $339,900$94/sqft |
Source: Coldwell Banker Hunter Realty #3966818 Report a problem | ||
| 1/16/2018 | Price change | $339,900-2.9%$94/sqft |
Source: Coldwell Banker Hunter Realty #3911533 Report a problem | ||
| 8/2/2017 | Price change | $349,900-2.2%$96/sqft |
Source: Coldwell Banker Hunter Realty #3911533 Report a problem | ||
| 6/8/2017 | Listed for sale | $357,900+8.5%$99/sqft |
Source: Coldwell Banker Hunter Realty #3911533 Report a problem | ||
| 8/9/2006 | Sold | $329,900+6.9%$91/sqft |
Source: Public Record Report a problem | ||
| 5/30/2002 | Sold | $308,700$85/sqft |
Source: Public Record Report a problem | ||
Public tax history
| Year | Property taxes | Tax assessment |
|---|---|---|
| 2025 | $8,252 -5.6% | $141,960 |
| 2024 | $8,741 +19.4% | $141,960 +28.8% |
| 2023 | $7,320 +0.6% | $110,250 |
| 2022 | $7,272 -1.5% | $110,250 |
| 2021 | $7,383 -4.4% | $110,250 |
| 2020 | $7,721 +0.6% | $110,250 |
| 2019 | $7,677 +1.1% | $110,250 |
| 2018 | $7,596 -7.4% | $110,250 -4.5% |
| 2017 | $8,202 +5% | $115,470 |
| 2016 | $7,809 | $115,470 |
| 2015 | $7,809 +3.4% | $115,470 +2% |
| 2014 | $7,554 +0.9% | $113,200 |
| 2013 | $7,490 +3.3% | $113,200 |
| 2012 | $7,248 +2.5% | $113,200 +0.2% |
| 2011 | $7,073 -0.2% | $113,020 |
| 2010 | $7,085 +1.1% | $113,020 |
| 2009 | $7,008 +13.4% | $113,020 |
| 2008 | $6,182 +1.1% | $113,020 |
| 2007 | $6,114 -0.3% | $113,020 |
| 2006 | $6,133 +2.1% | $113,020 +4.6% |
| 2005 | $6,005 +0.1% | $108,050 |
| 2004 | $6,000 +1% | $108,050 |
| 2003 | $5,943 +260.9% | $108,050 +264.9% |
| 2002 | $1,647 | $29,610 |
Find assessor info on the county website
Monthly payment
Est. payment
Payment breakdown
Explore the cost of this home by adjusting the details. Changes won't be saved.Climate risks
Neighborhood: 44147
Nearby schools
GreatSchools rating
- 9/10North Royalton Elementary SchoolGrades: PK-4Distance: 2.6 mi
- 8/10North Royalton Middle SchoolGrades: 5-8Distance: 3.3 mi
- 8/10North Royalton High SchoolGrades: 9-12Distance: 3.2 mi
Schools provided by the listing agent
- District: North Royalton CSD - 1821
Source: MLS Now. This data may not be complete. We recommend contacting the local school district to confirm school assignments for this home.
- $594,0004 bd3 ba3.5k sqft401 Hamilton Dr, Broadview Heights, OH 44147Off Market
- $606,5004 bd3 ba3.5k sqft301 Hamilton Dr, Broadview Heights, OH 44147Off Market
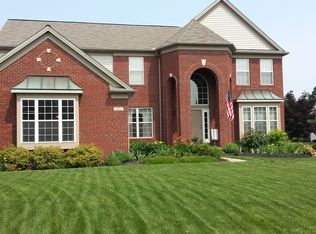
- $552,7004 bd2 ba2.8k sqft386 Ashford Ct, Broadview Heights, OH 44147Off Market
- $542,9004 bd3 ba2.8k sqft451 Hamilton Dr, Broadview Heights, OH 44147Off Market
- $508,7004 bd3 ba2.5k sqft400 Hamilton Dr, Broadview Heights, OH 44147Off Market
- $528,0004 bd2 ba2.9k sqft400 Hamilton Dr, Broadview Heights, OH 44147Off Market
- $570,7004 bd4 ba2.6k sqft374 Hamilton Dr, Broadview Heights, OH 44147Off Market
- $497,0004 bd3 ba2.1k sqft424 Hamilton Dr, Broadview Heights, OH 44147Off Market
A local agent can set up tours, give advice and negotiate with sellers.
Similar homes
- $550,0003 bd3 ba2.7k sqft1744 Mattingly Rd, Hinckley, OH 44233For Sale
 MLS ID #5225829, Sam Livingston, Home Equity Realty Group. MLS Now
 - $469,9003 bd3 ba4.4k sqft9478 Scottsdale Dr, Broadview Heights, OH 44147For Sale
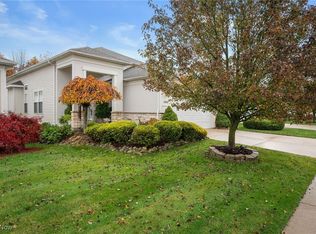 MLS ID #5171171, Joan Elflein, Ohio Broker Direct. MLS Now
 - $549,9994 bd4 ba4k sqft2340 Brittany Blvd, Brunswick, OH 44212For Sale
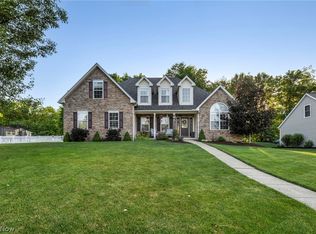 MLS ID #5223294, Noureddine Chehade, EXP Realty, LLC.. MLS Now
 - $615,0004 bd3 ba3.2k sqft21017 Rockglen Dr, Strongsville, OH 44149For Sale
 MLS ID #5216069, Brian P Winners, EXP Realty, LLC.. MLS Now
 - $560,0004 bd4 ba3.7k sqft1165 Jonah Dr, Akron, OH 44321For SaleMLS ID #5220843, Austin Assad, HomeSmart Real Estate Momentum LLC. MLS Now
- $615,0004 bd3 ba3.1k sqft20296 Ennis Dr, Strongsville, OH 44149For SaleMLS ID #5219432, Joe Goldian, Redfin Real Estate Corporation. MLS Now
- $580,0004 bd3 ba3.1k sqft506 Brentwood Blvd, Akron, OH 44321For SaleMLS ID #5220511, Cyndi Foster, Coldwell Banker Schmidt Realty. MLS Now
- $570,0004 bd4 ba3.3k sqft2942 Robert Gary Ct, Medina, OH 44256For SaleMLS ID #5215560, Susan M Riemenschneider, Berkshire Hathaway HomeServices Stouffer Realty. MLS Now
- $599,0004 bd4 ba4k sqft12300 Coopers Run, Strongsville, OH 44149For SaleMLS ID #5221877, Pam Strange, EXP Realty, LLC.. MLS Now
- $549,9004 bd4 ba3.3k sqft11651 White Tail Run, Columbia Station, OH 44028For SaleMLS ID #5228012, Sara A Medrick, EXP Realty, LLC.. MLS Now
- $499,0004 bd4 ba3.5k sqft7905 Ridgetop Dr, Twinsburg, OH 44087For SaleMLS ID #5220462, Andrey Godes, Keller Williams Living. MLS Now
- $595,0005 bd4 ba2.9k sqft11678 Dunham Rd, Northfield, OH 44067For SaleMLS ID #5216772, Laurie G Enos, RE/MAX Above & Beyond. MLS Now
- $699,9004 bd6 ba5k sqft9447 Lindberg Dr, North Royalton, OH 44133For SaleMLS ID #5161503, Andrey Merva, Real of Ohio. MLS Now
- $579,9004 bd3 ba2.8k sqft3082 Willowbrook Dr, Aurora, OH 44202For SaleMLS ID #5220717, Michael Kaim, Real of Ohio. MLS Now
- $499,5004 bd4 ba3.5k sqft33065 Arlesford Dr, Solon, OH 44139For SaleMLS ID #5228541, Robert Gallmann, RE/MAX Haven Realty. MLS Now
- $579,0004 bd3 ba4.1k sqft2382 Riverside Dr, Cleveland, OH 44107For SaleMLS ID #5223321, Lisa Humenik, RE/MAX Above & Beyond. MLS Now
- $525,0004 bd3 ba2.9k sqft1801 Carver Ln, Hudson, OH 44236For SaleMLS ID #5211097, Elise A Stidd, Keller Williams Chervenic Rlty. MLS Now
- $499,9003 bd4 ba3.1k sqft9235 Ledge View Ter, Broadview Heights, OH 44147For SaleMLS ID #5215716, Evanne Barone, Keller Williams Greater Metropolitan. MLS Now
- $595,0004 bd3 ba3.2k sqft705 Lake Trl, Aurora, OH 44202For SaleMLS ID #5214452, Lyndi Gesiorski, EXP Realty, LLC.. MLS Now
- $649,9005 bd4 ba5.1k sqft9336 W Hampton Dr, North Royalton, OH 44133For SaleMLS ID #5222132, Joshua Anton, The Agency Cleveland Northcoast. MLS Now
