Elmwood Custom Home offers a delightful combination of tasteful finishes, a functional floor plan, and lots of desirable features. Situated in a serene location with no city taxes, this property provides a peaceful and private retreat. You'll be impressed by the open and inviting layout. The main living area has a generously sized living room adorned with a stunning stone fireplace, creating a cozy ambiance. The design allows for seamless flow between the living room, dining area, and the eat-in kitchen. Working from home has never been easier with the office space, providing a quiet and productive environment. Offers the convenience of a jack and jill bathroom, perfectly suited for families or guests. Bedrooms are sizable, offering ample space for personalization and comfort. 3-car garage is equipped with a mini-split system, ensuring a comfortable environment regardless of the weather. Spacious 12x20 storage shed, offering room for storing equipment, tools, or personal belongings.
Sold
Price Unknown
351 Hero Ct, Waxahachie, TX 75167
4beds
2,530sqft
Single Family Residence
Built in 2021
1.04 Acres Lot
$529,000 Zestimate®
$--/sqft
$3,177 Estimated rent
Home value
$529,000
$492,000 - $571,000
$3,177/mo
Zestimate® history
Owner options
List your home for rent
$3,177/mo
Rent Zestimate®
Find your next renter with Zillow Rental Manager. Plus, with online applications, you can quickly screen prospective tenants – for free.
$3,177/mo
Rent Zestimate®
Refinance and save
$395/mo
Est. payment
Refinancing to a lower rate could help reduce your monthly payments and save thousands over the life of the loan.
$395/mo
Est. payment
Explore your selling options
Work with a Zillow partner agent
Leverage their expertise and Zillow's premium Showcase listings to get your home seen by more buyers.
Get startedList with your own agent
Get your home in front of millions of buyers by listing it on Zillow.
Learn how to do itSell it yourself
Take full control of how buyers see your home on Zillow by listing For Sale by Owner (FSBO).
List your homeWhat's special
Stunning stone fireplaceOffice spaceSerene locationJack and jill bathroomOpen and inviting layoutPeaceful and private retreat
Zillow last checked:
Listing updated:
Listed by:
Jake Willingham 0685757 972-740-6851,
Keller Williams Realty 972-938-2222
Bought with:
Lacy Beshears
Ebby Halliday Realtors
Source: NTREIS,MLS#: 20706838
Facts & features
Interior
Bedrooms & bathrooms
- Bedrooms: 4
- Bathrooms: 3
- Full bathrooms: 3
Primary bedroom
- Features: Dual Sinks, En Suite Bathroom, Garden Tub/Roman Tub, Walk-In Closet(s)
- Level: First
- Dimensions: 14 x 19
Bedroom
- Level: First
- Dimensions: 12 x 10
Bedroom
- Features: Jack and Jill Bath
- Level: First
- Dimensions: 12 x 10
Bedroom
- Features: Jack and Jill Bath
- Level: First
- Dimensions: 13 x 11
Kitchen
- Features: Built-in Features, Eat-in Kitchen, Kitchen Island, Stone Counters
- Level: First
- Dimensions: 28 x 19
Living room
- Features: Fireplace
- Level: First
- Dimensions: 17 x 20
Office
- Level: First
- Dimensions: 12 x 12
Utility room
- Features: Built-in Features
- Level: First
- Dimensions: 6 x 9
Heating
- Electric, Fireplace(s)
Cooling
- Central Air, Electric
Appliances
- Included: Dishwasher, Electric Oven, Gas Cooktop, Disposal, Microwave, Tankless Water Heater
- Laundry: Washer Hookup, Electric Dryer Hookup, Laundry in Utility Room
Features
- Built-in Features, Decorative/Designer Lighting Fixtures, Eat-in Kitchen, Granite Counters, Kitchen Island, Open Floorplan, Walk-In Closet(s)
- Flooring: Carpet, Ceramic Tile, Laminate
- Windows: Window Coverings
- Has basement: No
- Number of fireplaces: 1
- Fireplace features: Gas Starter, Stone
Interior area
- Total interior livable area: 2,530 sqft
Property
Parking
- Total spaces: 3
- Parking features: Concrete, Covered, Door-Multi, Door-Single, Driveway, Enclosed, Garage, Garage Door Opener, Private, Garage Faces Side, See Remarks
- Attached garage spaces: 3
- Has uncovered spaces: Yes
Features
- Levels: One
- Stories: 1
- Patio & porch: Covered
- Exterior features: Lighting, Private Yard, Rain Gutters
- Pool features: None
- Fencing: None
Lot
- Size: 1.04 Acres
- Features: Corner Lot, Cul-De-Sac
Details
- Additional structures: Shed(s), Storage
- Parcel number: 282755
Construction
Type & style
- Home type: SingleFamily
- Architectural style: Traditional,Detached
- Property subtype: Single Family Residence
Materials
- Brick
- Foundation: Slab
- Roof: Composition
Condition
- Year built: 2021
Utilities & green energy
- Sewer: Aerobic Septic, Septic Tank
- Water: Rural
- Utilities for property: Septic Available
Community & HOA
Community
- Security: Security System
- Subdivision: Pioneer Point Ph 5 & 6
HOA
- Has HOA: Yes
- Services included: Association Management
- HOA fee: $395 annually
- HOA name: Pioneer Point Homeowners Association
- HOA phone: 214-368-4030
Location
- Region: Waxahachie
Financial & listing details
- Tax assessed value: $520,000
- Annual tax amount: $7,623
- Date on market: 8/21/2024
- Cumulative days on market: 85 days
- Listing terms: Cash,Conventional,FHA,VA Loan
- Exclusions: All hanging TV's. TV brackets to stay.
Price history
| Date | Event | Price |
|---|---|---|
| 12/12/2024 | Sold | -- |
Source: NTREIS #20706838 Report a problem | ||
| 11/25/2024 | Pending sale | $530,000$209/sqft |
Source: NTREIS #20706838 Report a problem | ||
| 11/14/2024 | Contingent | $530,000$209/sqft |
Source: NTREIS #20706838 Report a problem | ||
| 8/21/2024 | Listed for sale | $530,000-1.3%$209/sqft |
Source: NTREIS #20706838 Report a problem | ||
| 12/2/2023 | Listing removed | -- |
Source: NTREIS #20336456 Report a problem | ||
| 7/3/2023 | Listed for sale | $537,000$212/sqft |
Source: NTREIS #20336456 Report a problem | ||
| 6/25/2023 | Contingent | $537,000$212/sqft |
Source: NTREIS #20336456 Report a problem | ||
| 6/14/2023 | Price change | $537,000-0.6%$212/sqft |
Source: NTREIS #20336456 Report a problem | ||
| 5/31/2023 | Price change | $540,000-1.8%$213/sqft |
Source: NTREIS #20336456 Report a problem | ||
| 5/18/2023 | Listed for sale | $549,900$217/sqft |
Source: Owner Report a problem | ||
Public tax history
| Year | Property taxes | Tax assessment |
|---|---|---|
| 2025 | $6,059 -13.8% | $520,000 -3.9% |
| 2024 | $7,029 +12% | $541,130 +8.8% |
| 2023 | $6,277 -11.3% | $497,166 +10% |
| 2022 | $7,077 | $451,969 +248.8% |
| 2021 | -- | $129,560 |
Find assessor info on the county website
Neighborhood: 75167
Nearby homes
- $--4 bd4 ba2.3k sqft341 Hero Ct, Waxahachie, TX 75167Sold
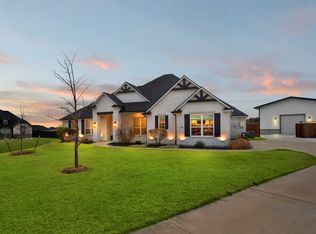
- $582,4004 bd-- ba2.7k sqft350 Hero Ct, Waxahachie, TX 75167Off Market
- $543,8004 bd-- ba2.2k sqft341 Evening Fire Dr, Waxahachie, TX 75167Off Market
- $527,4004 bd-- ba2.4k sqft331 Evening Fire Dr, Waxahachie, TX 75167Off Market
- $482,326-- bd-- ba2.3k sqft331 Hero Ct, Waxahachie, TX 75167Off Market
- $611,8004 bd-- ba3k sqft330 Hero Ct, Waxahachie, TX 75167Off Market
- $579,5003 bd-- ba2.6k sqft360 Evening Fire Dr, Waxahachie, TX 75167Off Market
- $--4 bd3 ba2.6k sqft351 Evening Fire Dr, Waxahachie, TX 75167Sold
Nearby schools
GreatSchools rating
- 6/10Dunaway Elementary SchoolGrades: K-5Distance: 4.7 mi
- 5/10Eddie Finley Sr Junior High SchoolGrades: 6-8Distance: 7.8 mi
- 5/10Waxahachie High SchoolGrades: 9-12Distance: 5.7 mi
Schools provided by the listing agent
- Elementary: Dunaway
- High: Waxahachie
- District: Waxahachie ISD
Source: NTREIS. This data may not be complete. We recommend contacting the local school district to confirm school assignments for this home.
Get a cash offer in 3 minutes
Find out how much your home could sell for in as little as 3 minutes with a no-obligation cash offer.
Estimated market value
$529,000
Get a cash offer in 3 minutes
Find out how much your home could sell for in as little as 3 minutes with a no-obligation cash offer.
Estimated market value
$529,000
- Texas
- Ellis County
- Waxahachie
- 75167
- 351 Hero Ct
Nearby cities
Nearby neighborhoods
Nearby zip codes
Other Waxahachie Topics
