BOM! No fault of seller.
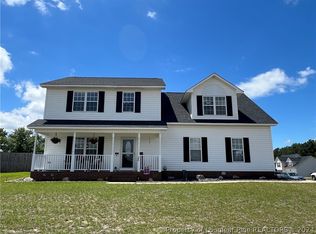
YOU ARE HOME in this beautiful 4 bedroom 2.5 bath in Sanford. Quietly located in almost half an acre lot in the Highland Forest neighborhood. Close to amenities, within one hour to RDU Int’l, less than 40min to Ft. Bragg and Fayetteville proper. This home is the perfect in between for city and country living. The covered front porch is perfect for the Carolina summer afternoons paired with an ice cold lemonade. Upon entry, you are greeted by the cozy living area with a fireplace for those chilly evenings. A separate formal dining room allows you to entertain family and friends and the kitchen breakfast bar serves quick and easy meals for those on the go moments. A walk-in pantry and a separate laundry room provides plenty of organized storage space that declutters kitchen counterspace and allows you to store bulk items. All bedrooms are located upstairs and two full baths. A walk-in linen closet upstairs is a unique feature that allows space for storing linens, towels and other household items for a more organized home. The primary bedroom has a built in sitting area and walk in closet. The primary bathroom’s jetted tub is the perfect place to end the day. Outside, the covered patio provides space for entertaining and extending the home’s functional living space. A large yard leading to the deck and above ground pool for the best summer days. The shed compliments the home to hold much additional storage needs. Come see your future home today!
Flex Cash $8,000 and Home Warranty!!
Sold for $290,000
$290,000
351 Highland Forest Dr, Sanford, NC 27332
4beds
2,028sqft
Single Family Residence
Built in 2004
0.4 Acres Lot
$287,500 Zestimate®
$143/sqft
$2,012 Estimated rent
Home value
$287,500
$262,000 - $316,000
$2,012/mo
Zestimate® history
Owner options
List your home for rent
$2,012/mo
Rent Zestimate®
Find your next renter with Zillow Rental Manager. Plus, with online applications, you can quickly screen prospective tenants – for free.
$2,012/mo
Rent Zestimate®
Refinance and save
$1,767/mo
Est. payment
Refinancing to a lower rate could help reduce your monthly payments and save thousands over the life of the loan.
$1,767/mo
Est. payment
Explore your selling options
Work with a Zillow partner agent
Leverage their expertise and Zillow's premium Showcase listings to get your home seen by more buyers.
Get startedList with your own agent
Get your home in front of millions of buyers by listing it on Zillow.
Learn how to do itSell it yourself
Take full control of how buyers see your home on Zillow by listing For Sale by Owner (FSBO).
List your homeWhat's special
Above ground poolCovered front porchHalf an acre lotKitchen breakfast barCovered patioLarge yardJetted tub
Zillow last checked:
Listing updated:
Listed by:
MADONNA SORIANO,
SPOAT JACKSON & BROWNE LLC
Bought with:
Shainah Kamen Milfort, 345222
Choice Residential Real Estate
Source: LPRMLS,MLS#: 746220 Originating MLS: Longleaf Pine Realtors
Originating MLS: Longleaf Pine RealtorsFacts & features
Interior
Bedrooms & bathrooms
- Bedrooms: 4
- Bathrooms: 3
- Full bathrooms: 2
- 1/2 bathrooms: 1
Heating
- Heat Pump
Cooling
- Central Air
Appliances
- Included: Dishwasher, Free-Standing Electric Range, Free-Standing Refrigerator, Disposal
- Laundry: Main Level
Features
- Breakfast Bar, Dining Area, Separate/Formal Dining Room, Jetted Tub, Separate Shower
- Flooring: Carpet, Luxury Vinyl Plank
- Basement: None
- Number of fireplaces: 1
- Fireplace features: Factory Built
Interior area
- Total interior livable area: 2,028 sqft
Property
Parking
- Total spaces: 2
- Parking features: Attached, Garage
- Attached garage spaces: 2
Features
- Levels: Two
- Stories: 2
- Patio & porch: Covered, Deck, Patio, Porch
- Exterior features: Deck
Lot
- Size: 0.4 Acres
- Features: 1/4 to 1/2 Acre Lot
Details
- Parcel number: 03958710 0020 93
- Special conditions: None
Construction
Type & style
- Home type: SingleFamily
- Architectural style: Two Story
- Property subtype: Single Family Residence
Materials
- Vinyl Siding
Condition
- Good Condition
- New construction: No
- Year built: 2004
Utilities & green energy
- Sewer: Septic Tank
- Water: Public
Community & HOA
Community
- Subdivision: Highland Forest
HOA
- Has HOA: No
Location
- Region: Sanford
Financial & listing details
- Price per square foot: $143/sqft
- Tax assessed value: $209,583
- Annual tax amount: $1,255
- Date on market: 7/19/2025
- Cumulative days on market: 90 days
- Listing terms: Cash,Conventional,FHA,New Loan,VA Loan
- Inclusions: Range Oven, Dishwasher, Refrigerator
- Exclusions: None
- Ownership: More than a year
Price history
| Date | Event | Price |
|---|---|---|
| 12/5/2025 | Sold | $290,000-1.7%$143/sqft |
Source:  LPRMLS #746220 Report a problem LPRMLS #746220 Report a problem | ||
| 10/23/2025 | Pending sale | $295,000$145/sqft |
Source: LPRMLS #746220 Report a problem | ||
| 10/13/2025 | Price change | $295,000-1.7%$145/sqft |
Source: LPRMLS #746220 Report a problem | ||
| 9/15/2025 | Listed for sale | $300,000$148/sqft |
Source: LPRMLS #746220 Report a problem | ||
| 9/10/2025 | Pending sale | $300,000$148/sqft |
Source: LPRMLS #746220 Report a problem | ||
| 9/2/2025 | Price change | $300,000-3.2%$148/sqft |
Source: LPRMLS #746220 Report a problem | ||
| 7/19/2025 | Listed for sale | $310,000$153/sqft |
Source: LPRMLS #746220 Report a problem | ||
Public tax history
| Year | Property taxes | Tax assessment |
|---|---|---|
| 2025 | $1,255 | $209,583 |
| 2024 | $1,255 | $209,583 |
| 2023 | $1,255 +50.5% | $209,583 |
| 2022 | $834 -22.6% | $209,583 +30.7% |
| 2021 | $1,077 +1.1% | $160,390 |
| 2020 | $1,066 +1.4% | $160,390 |
| 2019 | $1,051 -25.9% | $160,390 |
| 2018 | $1,417 -6.4% | $160,390 |
| 2017 | $1,515 | $160,390 -6.8% |
| 2016 | $1,515 | $172,010 |
| 2015 | -- | $172,010 |
| 2014 | $1,515 | $172,010 |
| 2012 | -- | $172,010 |
| 2011 | -- | $172,010 |
| 2010 | -- | $172,010 |
| 2009 | -- | $172,010 +24% |
| 2008 | -- | $138,690 |
| 2007 | -- | $138,690 |
| 2006 | -- | $138,690 |
| 2005 | -- | $138,690 +824.6% |
| 2004 | -- | $15,000 |
Find assessor info on the county website
Neighborhood: Barbecue
Nearby homes
- $275,0003 bd3 ba1.7k sqft35 Parkton Ct W, Sanford, NC 27332Sold
- $288,8003 bd3 ba2k sqft331 Highland Forest Dr, Sanford, NC 27332Off Market

- $294,6003 bd2 ba1.9k sqft55 Parkton Ct W, Sanford, NC 27332Off Market

- $282,3003 bd2 ba2k sqft32 Essex Ct W, Sanford, NC 27332Off Market
- $275,1003 bd2 ba1.8k sqft336 Highland Forest Dr, Sanford, NC 27332Off Market
- $271,3003 bd3 ba1.7k sqft366 Highland Forest Dr, Sanford, NC 27332Off Market
- $284,5003 bd3 ba1.9k sqft75 Parkton Ct W, Sanford, NC 27332Sold
- $275,3003 bd2 ba1.8k sqft52 Essex Ct W, Sanford, NC 27332Off Market
Nearby schools
GreatSchools rating
- 4/10Highland ElementaryGrades: PK-5Distance: 0.9 mi
- 6/10Highland MiddleGrades: 6-8Distance: 1 mi
- 3/10Western Harnett HighGrades: 9-12Distance: 3.2 mi
Schools provided by the listing agent
- Middle: Highland Middle School
- High: Western Harnett High School
Source: LPRMLS. This data may not be complete. We recommend contacting the local school district to confirm school assignments for this home.


Get pre-qualified for a loan
At Zillow Home Loans, we can pre-qualify you in as little as 5 minutes with no impact to your credit score.An equal housing lender. NMLS #10287.
Sell for more on Zillow
Get a Zillow Showcase℠ listing at no additional cost and you could sell for .
$287,500
2% more
+$5,750
With Zillow Showcase(estimated)
$293,250
- North Carolina
- Harnett County
- Sanford
- 27332
- Barbecue
- 351 Highland Forest Dr
Nearby cities
Nearby neighborhoods
Nearby zip codes
Other Sanford Topics
