Charming home on a large beautifully landscaped fully fenced 120X150 lot. 3+1 bedrooms/2.5 baths. Large eat-in chef's kitchen with seatable island (2 refrigerator drawers in the island) + table space open to family room. First floor also features formal DR and LR w/adjacent sunroom and powder room. Second Floor features grand primary bedroom, hall bath and 2 additional bedrooms. Basement features, office/4th bedroom w/full bath, laundry and unfinished 8' pour basement under kitchen/FR addition (finish for additional recreation space). Home addition was added in 2005 at that time all windows in home were replaced. Roof - 2021, Furnace, AC and Water Heater - 2022. Backyard is stunning! Large paver patio spanning the width of the house w/built-in grill and 2 seating areas. 3 car garage (built in 2000) w/service entrance just steps from back patio door. Garage has pull down stairs to attic space. 6 blocks to town and GE Metra train stop, 4 Blocks to College Avenue Metra train stop, 3 blocks to GE Public Library, 2 blocks to Lincoln Elementary, 1 block to Hadley Middle School bus stop, walk to Glenbard West High School.
Closed
$650,000
351 Hill Ave, Glen Ellyn, IL 60137
3beds
1,804sqft
Single Family Residence
Built in 1938
0.4 Acres Lot
$773,400 Zestimate®
$360/sqft
$3,986 Estimated rent
Home value
$773,400
$727,000 - $835,000
$3,986/mo
Zestimate® history
Owner options
List your home for rent
$3,986/mo
Rent Zestimate®
Find your next renter with Zillow Rental Manager. Plus, with online applications, you can quickly screen prospective tenants – for free.
$3,986/mo
Rent Zestimate®
Refinance and save
$4,741/mo
Est. payment
Refinancing to a lower rate could help reduce your monthly payments and save thousands over the life of the loan.
$4,741/mo
Est. payment
Explore your selling options
Work with a Zillow partner agent
Leverage their expertise and Zillow's premium Showcase listings to get your home seen by more buyers.
Get startedList with your own agent
Get your home in front of millions of buyers by listing it on Zillow.
Learn how to do itSell it yourself
Take full control of how buyers see your home on Zillow by listing For Sale by Owner (FSBO).
List your homeWhat's special
Table spacePowder roomHall bathSeatable islandLarge paver patioFormal dr
Zillow last checked:
Listing updated:
Listed by:
Maureen Rooney, CSC 630-917-5708,
Keller Williams Premiere Properties,
Kathy Quaid 630-400-2980,
Keller Williams Premiere Properties
Bought with:
William Anderson
Berkshire Hathaway HomeServices Chicago
Source: MRED as distributed by MLS GRID,MLS#: 11878840
Facts & features
Interior
Bedrooms & bathrooms
- Bedrooms: 3
- Bathrooms: 3
- Full bathrooms: 2
- 1/2 bathrooms: 1
Rooms
- Room types: Office, Storage, Heated Sun Room
Primary bedroom
- Features: Flooring (Carpet)
- Level: Second
- Area: 264 Square Feet
- Dimensions: 22X12
Bedroom 2
- Features: Flooring (Hardwood)
- Level: Second
- Area: 168 Square Feet
- Dimensions: 14X12
Bedroom 3
- Features: Flooring (Carpet)
- Level: Second
- Area: 99 Square Feet
- Dimensions: 11X9
Dining room
- Features: Flooring (Hardwood)
- Level: Main
- Area: 168 Square Feet
- Dimensions: 14X12
Family room
- Features: Flooring (Slate)
- Level: Main
- Area: 130 Square Feet
- Dimensions: 13X10
Other
- Features: Flooring (Carpet)
- Level: Main
- Area: 140 Square Feet
- Dimensions: 14X10
Kitchen
- Features: Kitchen (Eating Area-Table Space, Island, Custom Cabinetry, Granite Counters), Flooring (Slate)
- Level: Main
- Area: 418 Square Feet
- Dimensions: 22X19
Laundry
- Level: Basement
- Area: 104 Square Feet
- Dimensions: 13X8
Living room
- Features: Flooring (Hardwood)
- Level: Main
- Area: 264 Square Feet
- Dimensions: 22X12
Office
- Features: Flooring (Carpet)
- Level: Basement
- Area: 256 Square Feet
- Dimensions: 16X16
Storage
- Level: Basement
- Area: 434 Square Feet
- Dimensions: 31X14
Heating
- Natural Gas, Forced Air
Cooling
- Central Air
Appliances
- Included: Double Oven, Microwave, Refrigerator, Washer, Dryer, Disposal, Cooktop, Range Hood, Water Purifier, Humidifier
Features
- Cathedral Ceiling(s), Bookcases
- Flooring: Hardwood
- Basement: Partially Finished,Egress Window,8 ft + pour,Full
- Number of fireplaces: 2
- Fireplace features: Gas Log, Heatilator, Family Room, Living Room
Interior area
- Total structure area: 2,904
- Total interior livable area: 1,804 sqft
Property
Parking
- Total spaces: 3
- Parking features: Concrete, Garage Door Opener, On Site, Garage Owned, Detached, Garage
- Garage spaces: 3
- Has uncovered spaces: Yes
Accessibility
- Accessibility features: No Disability Access
Features
- Stories: 2
- Patio & porch: Patio
- Exterior features: Outdoor Grill
- Fencing: Fenced
Lot
- Size: 0.4 Acres
- Dimensions: 120X150
- Features: Landscaped
Details
- Additional parcels included: 0515214029
- Parcel number: 0515214029
- Special conditions: None
- Other equipment: TV-Cable, Ceiling Fan(s), Sump Pump, Backup Sump Pump;
Construction
Type & style
- Home type: SingleFamily
- Architectural style: Colonial
- Property subtype: Single Family Residence
Materials
- Vinyl Siding
- Foundation: Concrete Perimeter
- Roof: Asphalt
Condition
- New construction: No
- Year built: 1938
- Major remodel year: 2005
Utilities & green energy
- Electric: Circuit Breakers, 200+ Amp Service
- Sewer: Public Sewer
- Water: Lake Michigan
Community & HOA
Community
- Features: Park, Pool, Tennis Court(s), Lake, Sidewalks
- Security: Carbon Monoxide Detector(s)
HOA
- Services included: None
Location
- Region: Glen Ellyn
Financial & listing details
- Price per square foot: $360/sqft
- Tax assessed value: $196,931
- Annual tax amount: $12,735
- Date on market: 9/13/2023
- Listing terms: Conventional
- Ownership: Fee Simple
Price history
| Date | Event | Price |
|---|---|---|
| 11/30/2023 | Sold | $650,000$360/sqft |
Source:  MRED as distributed by MLS GRID #11878840 Report a problem MRED as distributed by MLS GRID #11878840 Report a problem | ||
| 10/3/2023 | Contingent | $650,000$360/sqft |
Source: MRED as distributed by MLS GRID #11878840 Report a problem | ||
| 9/29/2023 | Price change | $650,000-3.7%$360/sqft |
Source: MRED as distributed by MLS GRID #11878840 Report a problem | ||
| 9/13/2023 | Listed for sale | $675,000$374/sqft |
Source: MRED as distributed by MLS GRID #11878840 Report a problem | ||
Public tax history
| Year | Property taxes | Tax assessment |
|---|---|---|
| 2025 | $13,454 +3.7% | $196,931 +8.5% |
| 2024 | $12,972 +9.5% | $181,570 +8.6% |
| 2023 | $11,847 +4.1% | $167,130 +5.8% |
| 2022 | $11,377 +4% | $157,950 +2.4% |
| 2021 | $10,942 +2% | $154,200 +0.9% |
| 2020 | $10,725 +2.3% | $152,760 +2.7% |
| 2019 | $10,485 -3.7% | $148,730 -2.8% |
| 2018 | $10,891 +1.5% | $153,070 +3.8% |
| 2017 | $10,728 -1.3% | $147,420 +4.2% |
| 2016 | $10,871 +0.2% | $141,530 +4.8% |
| 2015 | $10,846 +7.4% | $135,020 +10.9% |
| 2014 | $10,094 +2.7% | $121,730 -0.3% |
| 2013 | $9,828 +2.8% | $122,100 -4.1% |
| 2012 | $9,557 +7.2% | $127,320 -6.4% |
| 2011 | $8,915 +23.2% | $135,980 +14.8% |
| 2010 | $7,236 +2.8% | $118,500 -4.5% |
| 2009 | $7,039 +1.6% | $124,090 |
| 2008 | $6,927 +4% | $124,090 +4.8% |
| 2007 | $6,663 -13.8% | $118,410 -9.2% |
| 2006 | $7,733 +32.8% | $130,370 +33.9% |
| 2005 | $5,822 +3.3% | $97,330 +7.3% |
| 2004 | $5,637 +4.8% | $90,700 +8.4% |
| 2003 | $5,376 +12.8% | $83,670 +14% |
| 2002 | $4,767 +5% | $73,380 +7.5% |
| 2001 | $4,540 +9.5% | $68,260 +10.3% |
| 2000 | $4,146 | $61,890 |
Find assessor info on the county website
Neighborhood: 60137
Nearby homes
- $22,612-- bd-- ba-- sqft351 Hill Ave, Glen Ellyn, IL 60137Off Market
- $843,600-- bd2 ba1.7k sqft277 Newton Ave, Glen Ellyn, IL 60137Off Market
- $875,700-- bd2 ba2.3k sqft355 Hill Ave, Glen Ellyn, IL 60137Off Market
- $901,0004 bd2 ba2.4k sqft356 Turner Ave, Glen Ellyn, IL 60137Off Market
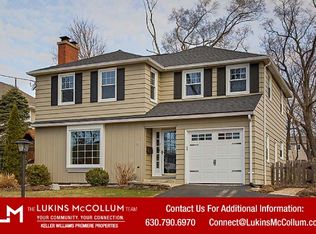
- $588,600-- bd1 ba1.9k sqft357 Hill Ave, Glen Ellyn, IL 60137Off Market
- $741,4003 bd1 ba1.5k sqft269 Newton Ave, Glen Ellyn, IL 60137Off Market
- $6,728-- bd-- ba-- sqft269 Newton Ave, Glen Ellyn, IL 60137Off Market
- $459,600-- bd-- ba1.1k sqft341 Hill Ave, Glen Ellyn, IL 60137Off Market
Nearby schools
GreatSchools rating
- 9/10Abraham Lincoln Elementary SchoolGrades: K-5Distance: 0.2 mi
- 10/10Hadley Junior High SchoolGrades: 6-8Distance: 0.9 mi
- 7/10Glenbard West High SchoolGrades: 9-12Distance: 1 mi
Schools provided by the listing agent
- Elementary: Lincoln Elementary School
- Middle: Hadley Junior High School
- High: Glenbard West High School
- District: 41
Source: MRED as distributed by MLS GRID. This data may not be complete. We recommend contacting the local school district to confirm school assignments for this home.
Get a cash offer in 3 minutes
Find out how much your home could sell for in as little as 3 minutes with a no-obligation cash offer.
Estimated market value
$773,400
Get a cash offer in 3 minutes
Find out how much your home could sell for in as little as 3 minutes with a no-obligation cash offer.
Estimated market value
$773,400
- Illinois
- DuPage County
- Glen Ellyn
- 60137
- 351 Hill Ave
