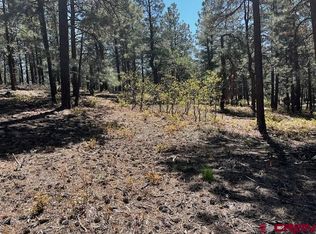
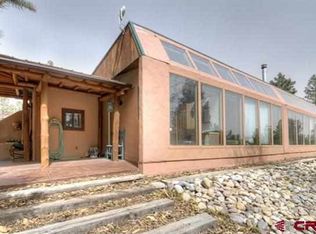
Welcome home to this beautiful property located in the Timberdale Ranch Subdivision. It is ideally located between Bayfield and Durango, Colorado. The 2,838 SF home is located on just over 10 pine tree filled acres with stunning mountain and valley views. This home was custom built in 2006 for the current owners and the custom touches are evident throughout. Upon entering the front door, you’re welcomed by a spacious living area with huge vaulted ceilings, a floor to ceiling stack stone wood burning fireplace and great views. The primary suite is located on the main level and has large windows along with glass French doors which lead out to the covered deck. The primary bathroom features 2 sinks, a soaking tub, a tiled shower, and large walk-in closet. The main level has wood flooring in the living room, dining area and office while the kitchen, pantry and bathrooms are tiled. The kitchen is a chef’s dream with Wolf 4 burner stove with griddle and a convection oven, stainless appliances and tons of cabinet space. The covered deck is a great place to entertain. The dining area is suited for either a large or small table and flows easily into the sizable living room with a timeless stone fireplace for a satisfying and warm focal point. Additionally, on the main level is a second bathroom with a tiled walk-in shower, the laundry room and office. The carpeted stairs with wood handrail take you up to the carpeted upper level which includes a large loft area, the other two bedrooms and the second full bath. The attached two-car garage with great exposure for the winter months is also on the main level. The home is heated by a propane boiler for the in-floor heat which is supplemented by solar hot water to keep the heating bills manageable. In the warmer months, the home is kept cool with mini-split ac units providing the best of both worlds: in floor heat in the winter and a/c in the Summer! Electric bills are kept in check with a 24 panel solar power system installed by Solarworks of Durango. The property also features a detached 2 car heated garage with living quarters (432 SF), an RV shelter and metal barn for vehicle storage. Timberdale Ranch is a 585-acre rural subdivision located 25 miles east of Durango, in southwest Colorado. Residents enjoy the natural ponderosa pine and gamble oak environment with HOA open space for the neighborhood’s enjoyment. There's too much to say about this beautiful property; come see all it has to offer for yourself!
Sold cren member
Zillow last checked:
Listing updated:
Bought with:
Jason Lewis
Sherpa Real Estate
Source: CREN,MLS#: 805035
Price history
| Date | Event | Price |
|---|---|---|
| 9/1/2023 | Sold | $950,000$335/sqft |
Source:  CREN #805035 Report a problem CREN #805035 Report a problem | ||
| 7/21/2023 | Contingent | $950,000$335/sqft |
Source: CREN #805035 Report a problem | ||
| 6/23/2023 | Listed for sale | $950,000$335/sqft |
Source: CREN #805035 Report a problem | ||


Get pre-qualified for a loan
At Zillow Home Loans, we can pre-qualify you in as little as 5 minutes with no impact to your credit score.An equal housing lender. NMLS #10287.
Sell for more on Zillow
Get a Zillow Showcase℠ listing at no additional cost and you could sell for .
$1,051,300
2% more
+$21,026
With Zillow Showcase(estimated)
$1,072,326
