Welcome to Huntington Ridge! Step into your dream home, freshly renovated and nestled in the charming, park-like community. Just a few steps from one of the two neighborhood pools, you'll be surrounded by mature trees, lush green spaces, and serene sidewalks. Delight in the best of both worlds: a peaceful lifestyle with easy access to local amenities and shopping. With 3 cozy bedrooms, including a primary suite with its own private bath, plus 2 full baths and a half bath, this home has all the space you need. The kitchen is a chef's paradise including a large island with outlets, generous counter space & cabinets plus a pantry. Enjoy the convenience of a covered carport and outdoor storage, along with a massive private deck perfect for entertaining guests.
Closed
Zillow last checked:
Listing updated:
Bought with:
Phil Bogard, 356157
eXp Realty
Source: RealTracs MLS as distributed by MLS GRID,MLS#: 2781372
Price history
| Date | Event | Price |
|---|---|---|
| 3/6/2025 | Sold | $315,000-4.5%$203/sqft |
Source:  RealTracs MLS as distributed by MLS GRID #2781372 Report a problem RealTracs MLS as distributed by MLS GRID #2781372 Report a problem | ||
| 1/30/2025 | Contingent | $329,900$213/sqft |
Source: RealTracs MLS as distributed by MLS GRID #2781372 Report a problem | ||
| 1/24/2025 | Listed for sale | $329,900$213/sqft |
Source: RealTracs MLS as distributed by MLS GRID #2781372 Report a problem | ||
| 12/19/2024 | Listing removed | $329,900$213/sqft |
Source: RealTracs MLS as distributed by MLS GRID #2754256 Report a problem | ||
| 12/14/2024 | Price change | $329,900-5.7%$213/sqft |
Source: RealTracs MLS as distributed by MLS GRID #2754256 Report a problem | ||
| 11/1/2024 | Listed for sale | $349,900+1.4%$226/sqft |
Source: RealTracs MLS as distributed by MLS GRID #2754256 Report a problem | ||
| 11/30/2023 | Sold | $345,000$223/sqft |
Source: RealTracs MLS as distributed by MLS GRID #2575937 Report a problem | ||
| 11/10/2023 | Pending sale | $345,000$223/sqft |
Source: RealTracs MLS as distributed by MLS GRID #2575937 Report a problem | ||
| 10/2/2023 | Contingent | $345,000$223/sqft |
Source: RealTracs MLS as distributed by MLS GRID #2575937 Report a problem | ||
| 9/28/2023 | Listed for sale | $345,000+115.6%$223/sqft |
Source: RealTracs MLS as distributed by MLS GRID #2575937 Report a problem | ||
| 5/22/2019 | Sold | $160,000+2185.7%$103/sqft |
Source: Public Record Report a problem | ||
| 5/9/2012 | Sold | $7,000$5/sqft |
Source: Public Record Report a problem | ||
Nearby homes
- $252,0003 bd2 ba1.5k sqft352 Huntington Ridge Dr, Nashville, TN 37211Off Market
- $249,6002 bd2 ba1.3k sqft350 Huntington Ridge Dr, Nashville, TN 37211Off Market
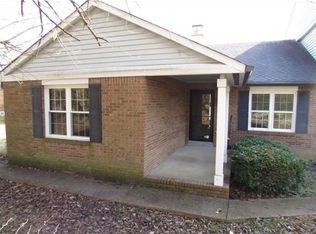
- $--2 bd2 ba1.2k sqft350 Huntington Ridge Dr #350, Nashville, TN 37211Off Market
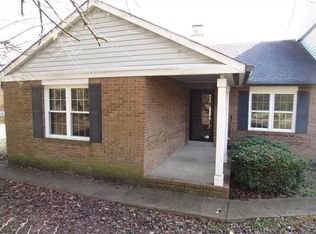
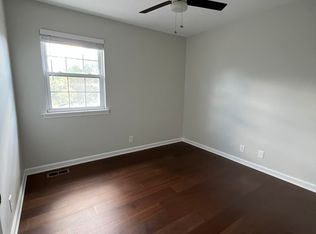
- $312,0003 bd3 ba1.4k sqft353 Huntington Ridge Dr, Nashville, TN 37211Off Market
Get a cash offer in 3 minutes
Find out how much your home could sell for in as little as 3 minutes with a no-obligation cash offer.
Estimated market value
$314,800
