Experience refined Florida living at Palm Harbor's desirable 351 Ixora Drive, where modern elegance meets effortless coastal charm. This beautifully updated 3-bedroom, 2-bath villa-style condo offers a seamless blend of sophistication, comfort, and low-maintenance living in one of the area's most sought-after communities. A screened front entry welcomes you into a bright, open-concept interior featuring stylish wood-look tile flooring throughout. The dining and family room combination creates an inviting atmosphere ideal for entertaining or relaxing in comfort. The remodeled kitchen(2020) showcases contemporary finishes and modern updates designed to complement today's lifestyle. The private primary suite serves as a true retreat, highlighted by elegant double French doors, glass sliding doors, walk-in closet, and a tranquil, secluded layout. Sliding glass doors from the family room open to a screened rear patio, the perfect setting for morning coffee, evening cocktails, or enjoying Florida's year-round ambiance. Surrounded by beautiful oak trees, the property offers a serene and picturesque setting with timeless Florida charm. Additional highlights include a roof replaced approximately five years ago and exceptionally low HOA fees, with only HO3 condo insurance required for added affordability and peace of mind. Privacy fence, back patio and extra landscaping can be added with HOA approval. Ideally located within the boundaries of some of Pinellas County's top-rated schools, including Sutherland Elementary School, Palm Harbor Middle School, and the highly acclaimed Palm Harbor University High School. Enjoy easy access to Florida's celebrated Gulf Coast beaches, just 6 miles from Honeymoon Island State Park and Fred Howard Park ( 9 miles), where pristine white sands and breathtaking sunsets await. This move-in-ready residence presents a rare opportunity to enjoy the very best of the Florida lifestyle in a premier location. Schedule your private showing today. Be sure to explore the immersive Matterport virtual tour.
Sold for $255,000
Zestimate®
$255,000
351 IXORA DRIVE #61, PALM HARBOR, FL 34684
3beds
950sqft
Condominium
Built in 1985
-- sqft lot
$255,000 Zestimate®
$268/sqft
$2,052 Estimated rent
Home value
$255,000
$235,000 - $275,000
$2,052/mo
Zestimate® history
Owner options
List your home for rent
$2,052/mo
Rent Zestimate®
Find your next renter with Zillow Rental Manager. Plus, with online applications, you can quickly screen prospective tenants – for free.
$2,052/mo
Rent Zestimate®
Refinance and save
$2,000/mo
Est. payment
Refinancing to a lower rate could help reduce your monthly payments and save thousands over the life of the loan.
$2,000/mo
Est. payment
Explore your selling options
Work with a Zillow partner agent
Leverage their expertise and Zillow's premium Showcase listings to get your home seen by more buyers.
Get startedList with your own agent
Get your home in front of millions of buyers by listing it on Zillow.
Learn how to do itSell it yourself
Take full control of how buyers see your home on Zillow by listing For Sale by Owner (FSBO).
List your homeWhat's special
Elegant double french doorsBright open-concept interiorGlass sliding doorsScreened front entryWalk-in closet
Zillow last checked:
Listing updated:
Listed by:
AMY Fisher 813-382-1021,
DALTON WADE INC 888-668-8283
Bought with:
Kathie Lea, 708514
EXP REALTY
Source: Stellar MLS,MLS#: TB8506027 Originating MLS: Suncoast Tampa
Originating MLS: Suncoast Tampa
Facts & features
Interior
Bedrooms & bathrooms
- Bedrooms: 3
- Bathrooms: 2
- Full bathrooms: 2
Primary bedroom
- Features: Ceiling Fan(s), Walk-In Closet(s)
- Level: First
- Area: 184.45 Square Feet
- Dimensions: 15.5x11.9
Bedroom 2
- Features: Ceiling Fan(s), Built-in Closet
- Level: First
- Area: 98.88 Square Feet
- Dimensions: 11.11x8.9
Bedroom 3
- Features: Ceiling Fan(s), Built-in Closet
- Level: First
- Area: 82.72 Square Feet
- Dimensions: 10.2x8.11
Dining room
- Level: First
- Width: 12 Feet
Kitchen
- Level: First
- Area: 79.79 Square Feet
- Dimensions: 7.9x10.1
Living room
- Level: First
- Area: 157.5 Square Feet
- Dimensions: 12.5x12.6
Heating
- Central, Electric
Cooling
- Central Air
Appliances
- Included: Dishwasher, Microwave, Refrigerator
- Laundry: Electric Dryer Hookup, In Garage, Washer Hookup
Features
- Ceiling Fan(s), Living Room/Dining Room Combo, Open Floorplan, Primary Bedroom Main Floor, Solid Surface Counters, Split Bedroom, Stone Counters, Thermostat
- Flooring: Tile
- Windows: Blinds
- Has fireplace: No
Interior area
- Total structure area: 950
- Total interior livable area: 950 sqft
Property
Parking
- Total spaces: 1
- Parking features: Garage - Attached
- Attached garage spaces: 1
Features
- Levels: One
- Stories: 1
- Exterior features: Irrigation System, Private Mailbox
- Has view: Yes
- View description: Trees/Woods
Lot
- Size: 4,730 Square Feet
- Dimensions: 17 x 138
Details
- Parcel number: 082816167950010610
- Zoning: RPD-7.5
- Special conditions: None
Construction
Type & style
- Home type: Condo
- Property subtype: Condominium
Materials
- Wood Frame
- Foundation: Slab
- Roof: Shingle
Condition
- New construction: No
- Year built: 1985
Utilities & green energy
- Sewer: Public Sewer
- Water: Public
- Utilities for property: Electricity Connected, Water Connected
Community & HOA
Community
- Features: Buyer Approval Required, Pool
- Pet fee: $0 monthly
- Subdivision: CLOVERPLACE CONDO
HOA
- Has HOA: Yes
- Amenities included: Pool
- Services included: Common Area Taxes, Manager, Pool Maintenance
- HOA fee: $230 monthly
- HOA name: Mike Willey ProActive
Location
- Region: Palm Harbor
Financial & listing details
- Price per square foot: $268/sqft
- Annual tax amount: $2,814
- Date on market: 5/12/2026
- Cumulative days on market: 16 days
- Listing terms: Cash,Conventional,VA Loan
- Ownership: Fee Simple
- Total actual rent: 0
- Electric utility on property: Yes
- Road surface type: Paved
Price history
| Date | Event | Price |
|---|---|---|
| 7/1/2026 | Sold | $255,000-3.8%$268/sqft |
Source:  Stellar MLS #TB8506027 Report a problem Stellar MLS #TB8506027 Report a problem | ||
| 5/28/2026 | Pending sale | $265,000$279/sqft |
Source: Stellar MLS #TB8506027 Report a problem | ||
| 5/12/2026 | Listed for sale | $265,000$279/sqft |
Source: Stellar MLS #TB8506027 Report a problem | ||
Public tax history
Tax history is unavailable.
Neighborhood: 34684
Nearby homes
- $255,0003 bd2 ba950 sqft351 Ixora Dr, Palm Harbor, FL 34684Sold
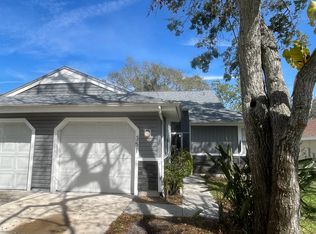
- $175,9002 bd2 ba860 sqft339 Ixora Dr, Palm Harbor, FL 34684Off Market
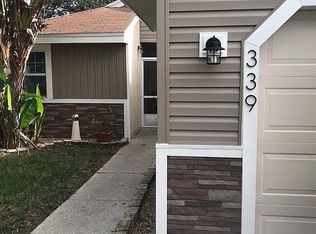
- $222,0003 bd2 ba950 sqft353 Ixora Dr, Palm Harbor, FL 34684Off Market
- $--3 bd2 ba1.1k sqft353 Ixora Dr #353, Palm Harbor, FL 34684Off Market
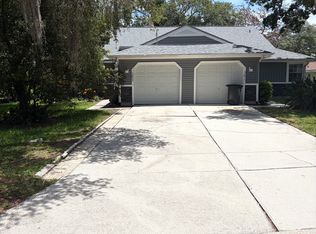
- $199,8002 bd2 ba860 sqft337 Ixora Dr, Palm Harbor, FL 34684Off Market
- $179,3002 bd2 ba860 sqft329 Ixora Dr, Palm Harbor, FL 34684Off Market
- $182,7002 bd2 ba940 sqft327 Ixora Dr, Palm Harbor, FL 34684Off Market
- $196,500-- bd-- ba950 sqft3359 Hibiscus Dr, Palm Harbor, FL 34684Off Market
Nearby schools
GreatSchools rating
- 5/10Highland Lakes Elementary SchoolGrades: PK-5Distance: 0.6 mi
- 7/10Joseph L. Carwise Middle SchoolGrades: 6-8Distance: 1.3 mi
- 8/10Palm Harbor University High SchoolGrades: 9-12Distance: 2.7 mi
Schools provided by the listing agent
- Elementary: Highland Lakes Elementary-PN
- Middle: Carwise Middle-PN
- High: Palm Harbor Univ High-PN
Source: Stellar MLS. This data may not be complete. We recommend contacting the local school district to confirm school assignments for this home.
Get a cash offer in 3 minutes
Find out how much your home could sell for in as little as 3 minutes with a no-obligation cash offer.
Estimated market value
$255,000
Get a cash offer in 3 minutes
Find out how much your home could sell for in as little as 3 minutes with a no-obligation cash offer.
Estimated market value
$255,000
- Florida
- Pinellas County
- Palm Harbor
- 34684
- 351 IXORA DRIVE Unit 61
Nearby cities
Nearby zip codes
Other Palm Harbor Topics
