Skip main navigation
Closed
  • $410,000

    351 Keith Ave, Akron, OH 44313

    5beds
    3,173sqft
    Single Family Residence
    Built in 1959
    0.31 Acres Lot
    $412,200 Zestimate®
    $129/sqft
    $2,884 Estimated rent

    Home value

    $412,200

    $375,000 - $453,000

    $2,884/mo

    Zestimate® history
    Loading
    Loading...

    Owner options

    List your home for rent

    $2,884/mo

    Rent Zestimate®

    Find your next renter with Zillow Rental Manager. Plus, with online applications, you can quickly screen prospective tenants – for free.

    Learn more

    $2,884/mo

    Rent Zestimate®

    Refinance and save

    $2,697/mo

    Est. payment

    Refinancing to a lower rate could help reduce your monthly payments and save thousands over the life of the loan.

    See today's rates

    $2,697/mo

    Est. payment

    Explore your selling options

    Work with a Zillow partner agent

    Leverage their expertise and Zillow's premium Showcase listings to get your home seen by more buyers.

    Get started

    List with your own agent

    Get your home in front of millions of buyers by listing it on Zillow.

    Learn how to do it

    Sell it yourself

    Take full control of how buyers see your home on Zillow by listing For Sale by Owner (FSBO).

    List your home

    What's special

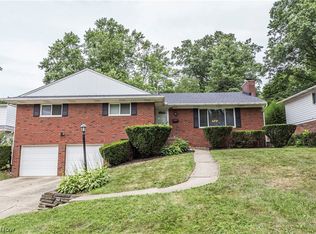
    Welcome to this beautifully updated Cape Cod situated on a spacious corner lot! The inviting main level features a mudroom and a kitchen with an oversized island/breakfast bar, stainless steel appliances, double oven, and wet bar, perfect for everyday living and entertaining. The kitchen flows seamlessly into a cozy family room with a fireplace and sliding doors that lead to the deck and fully fenced side yard. A charming dining room with built-ins, new windows, and a second fireplace adds warmth and character. Two bedrooms and a full bathroom complete the first floor. Upstairs, you’ll find three generously sized bedrooms and a beautifully updated full bathroom. The finished basement offers a versatile rec room, workout area, bonus/playroom, an additional full bathroom, and ample storage space. Additional highlights include a two-car attached garage with a newer door, new gutter guards & and a side patio overlooking the yard. Conveniently located near schools, Metroparks and Fairlawn shopping & dining.

    Zillow last checked:

    Listing updated:

    Listing Provided by:

    Ryan Shaffer 330-329-6904 ryan@330realestate.com,

    EXP Realty, LLC.,

    Nicole R Jesser 330-715-7338,

    EXP Realty, LLC.

    Bought with:

    Kimberly J Rutherford, 2017000360

    RE/MAX Above & Beyond

    Source: MLS Now,MLS#: 5202708MLS LogoOriginating MLS: Akron Cleveland Association of REALTORS

    Facts & features

    Interior

    Bedrooms & bathrooms
    • Bedrooms: 5
    • Bathrooms: 3
    • Full bathrooms: 3
    • Main level bathrooms: 1
    • Main level bedrooms: 2
    Primary bedroom
    • Description: Flooring: Wood
    • Level: Second
    • Dimensions: 22 x 16
    Bedroom
    • Description: Flooring: Wood
    • Level: First
    • Dimensions: 13 x 13
    Bedroom
    • Description: Flooring: Wood
    • Level: First
    • Dimensions: 13 x 11
    Bedroom
    • Description: Flooring: Wood
    • Level: Second
    • Dimensions: 20 x 16
    Bedroom
    • Description: Flooring: Wood
    • Level: Second
    • Dimensions: 20 x 15
    Bonus room
    • Description: Flooring: Carpet
    • Features: Fireplace
    • Level: Basement
    • Dimensions: 20 x 12
    Dining room
    • Description: Flooring: Wood
    • Features: Fireplace
    • Level: First
    • Dimensions: 14.00 x 20.00
    Family room
    • Description: Flooring: Carpet
    • Features: Fireplace
    • Level: First
    • Dimensions: 18.00 x 19.00
    Kitchen
    • Description: Flooring: Wood
    • Features: Wet Bar
    • Level: First
    • Dimensions: 24.00 x 13.00
    Recreation
    • Description: Flooring: Carpet
    • Level: Basement
    • Dimensions: 18 x 17
    Heating
    • Gas, Hot Water, Steam
    Cooling
    • Central Air
    Appliances
    • Included: Built-In Oven, Dishwasher, Disposal, Range, Refrigerator
    • Laundry: In Basement
    Features
    • Basement: Full,Partially Finished,Sump Pump
    • Number of fireplaces: 3
    Interior area
    • Total structure area: 3,173
    • Total interior livable area: 3,173 sqft
    • Finished area above ground: 3,173

    Property

    Parking
    • Total spaces: 2
    • Parking features: Attached, Drain, Electricity, Garage, Garage Door Opener, Paved
    • Attached garage spaces: 2
    Features
    • Levels: Two
    • Stories: 2
    • Patio & porch: Deck, Patio
    • Fencing: Full,Wood
    Lot
    • Size: 0.31 Acres
    • Dimensions: 90 x 150
    • Features: Corner Lot, Irregular Lot
    Details
    • Parcel number: 6745334

    Construction

    Type & style
    • Home type: SingleFamily
    • Architectural style: Cape Cod
    • Property subtype: Single Family Residence
    Materials
    • Aluminum Siding
    • Roof: Asphalt,Fiberglass
    Condition
    • Year built: 1959

    Utilities & green energy

    • Sewer: Public Sewer
    • Water: Public

    Community & neighborhood

    Location
    • Region: Akron
    • Subdivision: Sand Run Village

    Price history

    DateEventPrice
    5/15/2026Sold$410,000+9.3%$129/sqft
    Source: MLS Now #5202708 Report a problem
    5/15/2026Pending sale$375,000$118/sqft
    Source: MLS Now #5202708 Report a problem
    4/30/2026Listed for sale$375,000$118/sqft
    Source: MLS Now #5202708 Report a problem
    4/26/2026Contingent$375,000$118/sqft
    Source: MLS Now #5202708 Report a problem
    4/22/2026Listed for sale$375,000+75.2%$118/sqft
    Source: eXp Realty #5202708 Report a problem
    2/11/2015Sold$214,000$67/sqft
    Source: MLS Now #3673955 Report a problem
    12/20/2014Listed for sale$214,000+22.3%$67/sqft
    Source: Howard Hanna - Akron/Fairlawn #3673955 Report a problem
    12/22/2010Sold$175,000-6.7%$55/sqft
    Source: Public Record Report a problem
    9/24/2010Price change$187,500+1.6%$59/sqft
    Source: Howard Hanna - Akron/Fairlawn #3171850 Report a problem
    5/2/2010Price change$184,500-5.3%$58/sqft
    Source: Stouffer Realty Inc #3088268 Report a problem
    12/5/2009Price change$194,900-11.4%$61/sqft
    Source: Stouffer Realty Inc #3088268 Report a problem
    6/1/2009Listed for sale$219,900+7.3%$69/sqft
    Source: Geneva Chervenic Realty, Inc #3035786 Report a problem
    10/18/2002Sold$205,000$65/sqft
    Source: Public Record Report a problem

    Public tax history

    YearProperty taxesTax assessment
    2025$7,060 -0.1%$109,640
    2024$7,067 +21.5%$109,640
    2023$5,817 +2.7%$109,640 +30.8%
    2022$5,664 -0.1%$83,836
    2021$5,670 $83,836
    2020-- $83,836 +33.3%
    2019$4,648 +1.4%$62,913 +0%
    2018$4,587 +10.1%$62,910
    2017$4,164 $62,910 +12.5%
    2016$4,164 $55,920
    2015$4,164 +0.5%$55,920 -0.3%
    2014$4,145 -5.8%$56,110 -5.1%
    2013$4,402 -4.5%$59,120
    2012$4,609 +26.7%$59,120 0%
    2011$3,637 -7.4%$59,126 -11.7%
    2010$3,927 $66,983
    2009-- $66,983
    2008$4,291 +13%$66,983 +1.5%
    2007$3,798 +0.9%$66,014
    2006$3,766 +19%$66,014
    2005$3,164 $66,014 +6.4%
    2004-- $62,059
    2003$3,003 -0.7%$62,059
    2002$3,023 -12.6%$62,059 -3.8%
    2001$3,460 +17%$64,492
    2000$2,958 $64,492

    Find assessor info on the county website

    Neighborhood: Northwest Akron

    Nearby schools

    GreatSchools rating
    Schools provided by the listing agent
    • District: Akron CSD - 7701

    Source: MLS Now. This data may not be complete. We recommend contacting the local school district to confirm school assignments for this home.

    Get a cash offer in 3 minutes
    Find out how much your home could sell for in as little as 3 minutes with a no-obligation cash offer.
    Estimated market value
    $412,200
    Get a cash offer in 3 minutes
    Find out how much your home could sell for in as little as 3 minutes with a no-obligation cash offer.
    Estimated market value
    $412,200