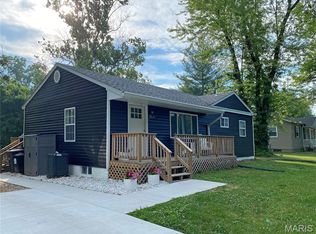
Must see! This property has so much to offer, and everything has been cosmetically updated from top to bottom. Walk in through the front door to see two large bay windows-one in the open living room and another located by the dining area. New luxury vinyl plank flooring throughout living room, dining area, kitchen, and hall. Enjoy the beautiful crown moldings in the living room and dining area with beautiful custom ceilings. Quality construction and workmanship that you can enjoy for years to come! Kitchen offers all new custom cabinets, butcher block countertops, new sink/faucet, new dishwasher, stove/range, and microwave all stay. The main level offers three bedrooms, all with new carpeting, and one full bath featuring shower/tub combo. Downstairs, the basement has an area that could be used as a family room or recreation room, laundry area with countertop/storage, and also offers another full bath with corner shower. One car attached garage has extra space for storage/workshop area and is also temperature controlled. No need to warm up or cool down a vehicle before leaving! Outside you'll find a massive circle driveway, additional parking area, new re-vamped back porch, storage shed, and lots of space for outdoor activities in the side yard area. All of these great qualities, with a great Rosewood Heights location on a corner lot! Seller has also completed a Pre-Listing Property inspection that will be available for potential buyer after completing last few small repairs. Ask your agent to set up a showing to see this ranch style home, you won't regret it!
Closed
Listed by: Market Pro Realty, Inc • Kelli K Angleton • Contact: 618-974-1937
Bought with: Market Pro Realty, Inc
$175,100
351 Kennedy Dr, East Alton, IL 62024
3beds
1,932sqft
Single Family Residence
Built in 1950
0.26 Acres Lot
$177,800 Zestimate®
$91/sqft
$1,773 Estimated rent
Home value
$177,800
$160,000 - $197,000
$1,773/mo
Zestimate® history
Owner options
List your home for rent
$1,773/mo
Rent Zestimate®
Find your next renter with Zillow Rental Manager. Plus, with online applications, you can quickly screen prospective tenants – for free.
$1,773/mo
Rent Zestimate®
Refinance and save
$1,294/mo
Est. payment
Refinancing to a lower rate could help reduce your monthly payments and save thousands over the life of the loan.
$1,294/mo
Est. payment
Explore your selling options
Work with a Zillow partner agent
Leverage their expertise and Zillow's premium Showcase listings to get your home seen by more buyers.
Get startedList with your own agent
Get your home in front of millions of buyers by listing it on Zillow.
Learn how to do itSell it yourself
Take full control of how buyers see your home on Zillow by listing For Sale by Owner (FSBO).
List your homeWhat's special
Beautiful custom ceilingsCorner lotNew dishwasherLarge bay windowsNew custom cabinetsAdditional parking areaMassive circle driveway
Zillow last checked:
Listing updated:
Listed by:
Kelli K Angleton 618-974-1937,
Market Pro Realty, Inc
Bought with:
Marge Haworth, 475149647
Market Pro Realty, Inc
Source: MARIS,MLS#: 25075120 Originating MLS: Southwestern Illinois Board of REALTORS
Originating MLS: Southwestern Illinois Board of REALTORSFacts & features
Interior
Bedrooms & bathrooms
- Bedrooms: 3
- Bathrooms: 2
- Full bathrooms: 2
- Main level bathrooms: 1
- Main level bedrooms: 3
Primary bedroom
- Features: Floor Covering: Carpeting
- Level: Main
- Area: 143
- Dimensions: 13x11
Bedroom 2
- Features: Floor Covering: Carpeting
- Level: Main
- Area: 99
- Dimensions: 9x11
Bedroom 3
- Features: Floor Covering: Carpeting
- Level: Main
- Area: 99
- Dimensions: 9x11
Bathroom
- Features: Floor Covering: Laminate
- Level: Main
- Area: 56
- Dimensions: 7x8
Bathroom 2
- Features: Floor Covering: Concrete
- Level: Basement
- Area: 49
- Dimensions: 7x7
Dining room
- Features: Floor Covering: Luxury Vinyl Plank
- Level: Main
- Area: 80
- Dimensions: 10x8
Family room
- Features: Floor Covering: Concrete
- Level: Basement
- Area: 682
- Dimensions: 31x22
Kitchen
- Features: Floor Covering: Luxury Vinyl Plank
- Level: Main
- Area: 120
- Dimensions: 15x8
Laundry
- Features: Floor Covering: Concrete
- Level: Basement
- Area: 66
- Dimensions: 6x11
Living room
- Features: Floor Covering: Luxury Vinyl Plank
- Level: Main
- Area: 210
- Dimensions: 14x15
Utility room
- Features: Floor Covering: Concrete
- Level: Basement
- Area: 24
- Dimensions: 6x4
Heating
- Forced Air
Cooling
- Central Air
Appliances
- Included: Dishwasher, Microwave, Free-Standing Electric Oven
- Laundry: In Basement
Features
- Crown Molding, Custom Cabinetry, Dining/Living Room Combo
- Basement: Block,Partially Finished,Full,Walk-Out Access
- Has fireplace: No
Interior area
- Total structure area: 1,932
- Total interior livable area: 1,932 sqft
- Finished area above ground: 1,032
- Finished area below ground: 900
Property
Parking
- Total spaces: 1
- Parking features: Attached, Circular Driveway
- Attached garage spaces: 1
- Has uncovered spaces: Yes
Features
- Levels: One
Lot
- Size: 0.26 Acres
- Dimensions: 180 S x 133 IRR
- Features: Corner Lot
Details
- Additional structures: Equipment Shed
- Parcel number: 192081119402035
- Special conditions: Standard
Construction
Type & style
- Home type: SingleFamily
- Architectural style: Ranch
- Property subtype: Single Family Residence
Materials
- Vinyl Siding
- Foundation: Block
- Roof: Architectural Shingle
Condition
- Updated/Remodeled
- New construction: No
- Year built: 1950
Utilities & green energy
- Electric: Ameren
- Sewer: Public Sewer
- Water: Public
- Utilities for property: Cable Available, Electricity Connected, Natural Gas Connected, Phone Available, Sewer Connected, Water Connected
Community & HOA
Community
- Subdivision: Oakdale Sub
HOA
- Has HOA: No
Location
- Region: East Alton
Financial & listing details
- Price per square foot: $91/sqft
- Tax assessed value: $108,120
- Annual tax amount: $1,809
- Date on market: 11/16/2025
- Cumulative days on market: 1 day
- Listing terms: Cash,Conventional,FHA,VA Loan
- Ownership: Private
- Electric utility on property: Yes
Price history
| Date | Event | Price |
|---|---|---|
| 12/23/2025 | Sold | $175,100+9.5%$91/sqft |
Source:  MARIS #25075120 Report a problem MARIS #25075120 Report a problem | ||
| 11/18/2025 | Pending sale | $159,900$83/sqft |
Source: MARIS #25075120 Report a problem | ||
| 11/16/2025 | Listed for sale | $159,900+113.2%$83/sqft |
Source: MARIS #25075120 Report a problem | ||
| 5/16/2025 | Sold | $75,000+7.3%$39/sqft |
Source: MARIS #25024635 Report a problem | ||
| 4/22/2025 | Pending sale | $69,900$36/sqft |
Source: MARIS #25024635 Report a problem | ||
| 4/21/2025 | Listed for sale | $69,900-30.8%$36/sqft |
Source: MARIS #25024635 Report a problem | ||
| 4/14/2005 | Sold | $101,000$52/sqft |
Source: Public Record Report a problem | ||
Public tax history
| Year | Property taxes | Tax assessment |
|---|---|---|
| 2024 | $1,809 +9.7% | $36,040 +7.3% |
| 2023 | $1,649 +5% | $33,600 +8.4% |
| 2022 | $1,570 +4.8% | $31,010 +7.3% |
| 2021 | $1,498 +4.3% | $28,900 +3.8% |
| 2020 | $1,436 +2.8% | $27,830 +3.1% |
| 2019 | $1,397 | $27,000 +5.2% |
| 2018 | -- | $25,660 |
| 2017 | $1,318 +6% | $25,660 +2.4% |
| 2016 | $1,243 | $25,050 +1% |
| 2015 | $1,243 | $24,790 |
| 2014 | $1,243 | $24,790 -1.4% |
| 2013 | $1,243 | $25,140 -4.6% |
| 2012 | -- | $26,350 |
| 2011 | -- | $26,350 -8.8% |
| 2010 | -- | $28,890 +3.8% |
| 2009 | -- | $27,840 +11.9% |
| 2007 | -- | $24,880 +7.5% |
| 2005 | -- | $23,140 +9.8% |
| 2004 | $1,347 +0.8% | $21,080 +2.7% |
| 2003 | $1,337 -1% | $20,530 +3.8% |
| 2002 | $1,350 | $19,780 +5.2% |
| 2001 | -- | $18,810 +4.2% |
| 2000 | $1,192 | $18,060 |
Find assessor info on the county website
Neighborhood: 62024
Nearby homes
- $145,8004 bd1 ba1k sqft847 Forest Ln, East Alton, IL 62024Off Market
- $100,1003 bd1 ba864 sqft835 Forest Ln, East Alton, IL 62024Off Market
- $181,0003 bd2 ba1.8k sqft864 Oakwood Ln, East Alton, IL 62024Sold
- $96,7003 bd1 ba816 sqft860 Oakwood Ln, East Alton, IL 62024Off Market
- $183,0003 bd2 ba1.4k sqft872 Oakwood Ln, East Alton, IL 62024Sold
- $87,3003 bd1 ba896 sqft365 Kennedy Dr, East Alton, IL 62024Off Market
- $167,7002 bd1 ba912 sqft856 Oakwood Ln, East Alton, IL 62024Off Market
- $166,1973 bd2 ba1.5k sqft823 Forest Ln, East Alton, IL 62024Sold
Nearby schools
GreatSchools rating
- 5/10Central Elementary SchoolGrades: 3-5Distance: 2.8 mi
- 6/10Roxana Junior High SchoolGrades: 6-8Distance: 3.1 mi
- 8/10Roxana Sr High SchoolGrades: 9-12Distance: 3.1 mi
Schools provided by the listing agent
- Elementary: Roxana Dist 1
- Middle: Roxana Dist 1
- High: Roxana
Source: MARIS. This data may not be complete. We recommend contacting the local school district to confirm school assignments for this home.


Get pre-qualified for a loan
At Zillow Home Loans, we can pre-qualify you in as little as 5 minutes with no impact to your credit score.An equal housing lender. NMLS #10287.
- Illinois
- Madison County
- Rosewood Heights
- 62024
- 351 Kennedy Dr
Nearby cities
Nearby zip codes
Other Rosewood Heights Topics
- Apartments for Rent in 62024
- Houses for Sale in 62024
- Houses for Rent in 62024
- 62024 Real Estate
- Rosewood Heights Condos
- Houses for Sale in Rosewood Heights
- Newest Listings in Rosewood Heights
- Rosewood Heights Home Values
- Rosewood Heights Real Estate Agents
- Rosewood Heights Refinance
- Rosewood Heights Mortgage Rates
