This updated waterfront townhome is located in the gated community of Kensington Lake, situated in the heart of Brandon. This 2 bedroom, 2.5 bath home is designed to offer two separate master bedrooms, each with their own full bath. Throughout the whole home you’ll find wood laminate flooring, including the stairs. No carpet here! The first floor layout includes the living room, dining room, half bath, and upgraded kitchen. The dining room has a decorative wood paneled wall and a pass through wall into the kitchen, to make serving dinner easier. In the kitchen you’ll find many upgrades including granite countertops, stainless appliances, subway tile backsplash, and white cabinetry. Upstairs, both of the full baths have been updated as well. Master bath #1 has an upgraded shower with river rock flooring, niche, and shower seat, subway tile up to the ceiling, and glass bypass doors. Master bath #2 has a tub/shower combo and both baths have updated vanities with white cabinetry. Off the back of the home you’ll be able to enjoy the Florida weather on the extended screened lanai. This lanai offers an unobstructed view of the pond along with views of Florida palms. Homeowners in Kensington Lake have access to the community pool and every home has an assigned parking place and a guest parking spot. This home is minutes from the Brandon Mall, additional shopping, dining, and also just minutes to I-75 and to the Crosstown Expressway. This home truly has so much to offer. Make your appointment to come see it personally!
Sold for $264,000
$264,000
351 KENSINGTON LAKE CIRCLE, BRANDON, FL 33511
2beds
1,396sqft
Townhouse
Built in 1998
1,494 Square Feet Lot
$245,100 Zestimate®
$189/sqft
$1,905 Estimated rent
Home value
$245,100
$233,000 - $257,000
$1,905/mo
Zestimate® history
Owner options
List your home for rent
$1,905/mo
Rent Zestimate®
Find your next renter with Zillow Rental Manager. Plus, with online applications, you can quickly screen prospective tenants – for free.
$1,905/mo
Rent Zestimate®
Refinance and save
$2,136/mo
Est. payment
Refinancing to a lower rate could help reduce your monthly payments and save thousands over the life of the loan.
$2,136/mo
Est. payment
Explore your selling options
Work with a Zillow partner agent
Leverage their expertise and Zillow's premium Showcase listings to get your home seen by more buyers.
Get startedList with your own agent
Get your home in front of millions of buyers by listing it on Zillow.
Learn how to do itSell it yourself
Take full control of how buyers see your home on Zillow by listing For Sale by Owner (FSBO).
List your homeWhat's special
Half bathGuest parking spotGranite countertopsShower seatAdditional shoppingDecorative wood paneled wallUpdated vanities
Zillow last checked:
Listing updated:
Listed by:
Paula Thacker 813-753-8821,
RE/MAX BAYSIDE REALTY LLC 813-938-1781,
Amanda Teal 813-541-6336,
RE/MAX BAYSIDE REALTY LLC
Bought with:
Rhea Shoop, 3299319
EXP REALTY LLC
Source: Stellar MLS,MLS#: T3464113 Originating MLS: Tampa
Originating MLS: Tampa
Facts & features
Interior
Bedrooms & bathrooms
- Bedrooms: 2
- Bathrooms: 3
- Full bathrooms: 2
- 1/2 bathrooms: 1
Primary bedroom
- Level: Second
- Dimensions: 13x14
Bedroom 2
- Level: First
- Dimensions: 11x14
Dining room
- Level: First
- Dimensions: 13x13
Kitchen
- Level: First
- Dimensions: 9x13
Living room
- Level: First
- Dimensions: 13x17
Heating
- Central
Cooling
- Central Air
Appliances
- Included: Dishwasher, Dryer, Microwave, Range, Refrigerator, Washer
- Laundry: Inside, Laundry Closet, Upper Level
Features
- Ceiling Fan(s), PrimaryBedroom Upstairs, Split Bedroom
- Flooring: Laminate, Tile
- Doors: Sliding Doors
- Has fireplace: No
Interior area
- Total structure area: 1,514
- Total interior livable area: 1,396 sqft
Property
Parking
- Parking features: None
Features
- Levels: Two
- Stories: 2
- Patio & porch: Covered, Enclosed, Patio
- Exterior features: Sidewalk
- Has view: Yes
- View description: Water
- Water view: Water
Lot
- Size: 1,494 Square Feet
- Features: Sidewalk
Details
- Parcel number: U2829202HG00000200007.0
- Zoning: PD
- Special conditions: None
Construction
Type & style
- Home type: Townhouse
- Property subtype: Townhouse
Materials
- Stucco, Wood Frame
- Foundation: Slab
- Roof: Shingle
Condition
- New construction: No
- Year built: 1998
Utilities & green energy
- Sewer: Public Sewer
- Water: Public
- Utilities for property: Public
Community & HOA
Community
- Features: Deed Restrictions, Gated Community - No Guard, Pool, Sidewalks
- Pet fee: $0 monthly
- Subdivision: THE TWNHMS AT KENSINGTON PH
HOA
- Has HOA: Yes
- Services included: Community Pool, Maintenance Grounds
- HOA fee: $308 monthly
- HOA name: Harbeck Hospitality LLC
- HOA phone: 727-386-5575
Location
- Region: Brandon
Financial & listing details
- Price per square foot: $189/sqft
- Tax assessed value: $244,796
- Annual tax amount: $3,597
- Date on market: 8/7/2023
- Cumulative days on market: 9 days
- Listing terms: Cash,Conventional,FHA,VA Loan
- Ownership: Fee Simple
- Total actual rent: 0
- Road surface type: Paved, Asphalt
Price history
| Date | Event | Price |
|---|---|---|
| 8/18/2024 | Listing removed | $215,000-18.6%$154/sqft |
Source:  Stellar MLS #T3317405 Report a problem Stellar MLS #T3317405 Report a problem | ||
| 9/14/2023 | Sold | $264,000-5.7%$189/sqft |
Source: Stellar MLS #T3464113 Report a problem | ||
| 8/17/2023 | Pending sale | $280,000$201/sqft |
Source: Stellar MLS #T3464113 Report a problem | ||
| 8/7/2023 | Listed for sale | $280,000+30.2%$201/sqft |
Source: Stellar MLS #T3464113 Report a problem | ||
| 8/24/2021 | Sold | $215,000$154/sqft |
Source: Public Record Report a problem | ||
| 7/17/2021 | Pending sale | $215,000$154/sqft |
Source: Stellar MLS #T3317405 Report a problem | ||
| 7/12/2021 | Listed for sale | $215,000+56.9%$154/sqft |
Source: Stellar MLS #T3317405 Report a problem | ||
| 2/1/2019 | Sold | $137,000$98/sqft |
Source: Public Record Report a problem | ||
| 12/22/2018 | Pending sale | $137,000$98/sqft |
Source: Keller Williams Realty Brandon #T3146685 Report a problem | ||
| 12/12/2018 | Listed for sale | $137,000+16.1%$98/sqft |
Source: KELLER WILLIAMS REALTY #T3146685 Report a problem | ||
| 6/29/2004 | Sold | $118,000+38.5%$85/sqft |
Source: Public Record Report a problem | ||
| 8/10/1998 | Sold | $85,200+0.2%$61/sqft |
Source: Public Record Report a problem | ||
| 11/1/1993 | Sold | $85,000$61/sqft |
Source: Public Record Report a problem | ||
Public tax history
| Year | Property taxes | Tax assessment |
|---|---|---|
| 2025 | $3,734 -11.3% | $244,796 +1.5% |
| 2024 | $4,209 +6.7% | $241,130 +7.5% |
| 2023 | $3,946 +9.7% | $224,343 +10% |
| 2022 | $3,597 +14174.4% | $203,948 +56.7% |
| 2021 | $25 -98.4% | $130,176 +1.4% |
| 2020 | $1,601 -27.1% | $128,379 +18.5% |
| 2019 | $2,196 | $108,381 -1.1% |
| 2018 | $2,196 +15.6% | $109,573 +22.3% |
| 2017 | $1,899 +187.5% | $89,571 +84.4% |
| 2016 | $661 +1.7% | $48,564 +0.7% |
| 2015 | $649 | $48,226 +0.8% |
| 2014 | $649 +0.8% | $47,843 +1.5% |
| 2013 | $644 +3.1% | $47,136 +1.7% |
| 2012 | $625 -14.8% | $46,348 -12% |
| 2011 | $733 -5.4% | $52,695 -10.1% |
| 2010 | $775 -34.6% | $58,639 -34.1% |
| 2009 | $1,185 -21.2% | $89,007 -14.9% |
| 2008 | $1,504 -13.5% | $104,573 +3% |
| 2007 | $1,739 -5.1% | $101,527 +2.5% |
| 2006 | $1,832 +1.9% | $99,051 +4.2% |
| 2005 | $1,797 | $95,084 +15.4% |
| 2004 | -- | $82,376 +16.2% |
| 2003 | -- | $70,880 +2.4% |
| 2002 | -- | $69,219 +1.6% |
| 2001 | -- | $68,129 -11.5% |
| 2000 | $1,191 | $76,943 |
Find assessor info on the county website
Neighborhood: 33511
Nearby homes
- $232,3002 bd2 ba1.4k sqft349 Kensington Lake Cir, Brandon, FL 33511Off Market
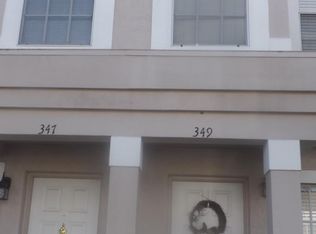
- $243,3002 bd3 ba1.4k sqft347 Kensington Lake Cir, Brandon, FL 33511Off Market

- $228,0002 bd2 ba1.3k sqft353 Kensington Lake Cir, Brandon, FL 33511Off Market
- $214,6002 bd3 ba1.3k sqft345 Kensington Lake Cir, Brandon, FL 33511Off Market

- $250,2002 bd2 ba1.4k sqft357 Kensington Lake Cir, Brandon, FL 33511Off Market
- $225,0002 bd2 ba1.1k sqft355 Kensington Lake Cir, Brandon, FL 33511Off Market
- $233,1002 bd3 ba1.3k sqft343 Kensington Lake Cir, Brandon, FL 33511Off Market
- $201,0002 bd2 ba1.1k sqft339 Kensington Lake Cir, Brandon, FL 33511Off Market
Nearby schools
GreatSchools rating
- 7/10Lamb ElementaryGrades: PK-5Distance: 4.2 mi
- 2/10Giunta Middle SchoolGrades: 6-8Distance: 3.2 mi
- 3/10Spoto High SchoolGrades: 9-12Distance: 4 mi
Schools provided by the listing agent
- Elementary: Lamb Elementary
- Middle: McLane-HB
- High: Spoto High-HB
Source: Stellar MLS. This data may not be complete. We recommend contacting the local school district to confirm school assignments for this home.
Get a cash offer in 3 minutes
Find out how much your home could sell for in as little as 3 minutes with a no-obligation cash offer.
Estimated market value
$245,100
Get a cash offer in 3 minutes
Find out how much your home could sell for in as little as 3 minutes with a no-obligation cash offer.
Estimated market value
$245,100
- Florida
- Hillsborough County
- Brandon
- 33511
- 351 KENSINGTON LAKE CIRCLE
Nearby cities
Nearby neighborhoods
Nearby zip codes
Other Brandon Topics
