YOUR SEARCH ENDS HERE!! This stunning home qualifies for a NO MONEY DOWN USDA LOAN!! Don't miss out on this 4 bedroom and 2 1/2 bath POOL home that has lots of upgrades like a BRAND NEW ROOF, new paint, and hardwood floors! Granite countertops give a luxurious feel to the open and airy kitchen and breakfast combo which overlooks the gorgeous view of the pool and back yard, and has all new stainless steel appliances. The inviting living room also over looks the pool with sliding glass doors that let guests and family have room to roam for entertaining, and has custom open arch windows into the kitchen so the cook doesn't get left out of the conversation. A large office or media room is right off of the main room, and there is a formal dining room off of the kitchen for even more living/entertaining space. The master bedroom upstairs has large his and hers walk in closets for great storage, and dual sinks in the bathroom. Three other large bedrooms ensure lots of space for guests and family, which is perfect since the home is very close to all the best Orlando attractions via I4, along with lots of outlets, dining, and shopping. The neighborhood is still private and peaceful as the property is at the back of the community, but very near the community playground. Make your appointment to see this beauty TODAY before it gets away!
Sold for $395,000
$395,000
351 Keswick Ave, Davenport, FL 33897
4beds
2,236sqft
Single Family Residence
Built in 2003
6,599 Square Feet Lot
$396,800 Zestimate®
$177/sqft
$2,462 Estimated rent
Home value
$396,800
$377,000 - $417,000
$2,462/mo
Zestimate® history
Owner options
List your home for rent
$2,462/mo
Rent Zestimate®
Find your next renter with Zillow Rental Manager. Plus, with online applications, you can quickly screen prospective tenants – for free.
$2,462/mo
Rent Zestimate®
Refinance and save
$2,713/mo
Est. payment
Refinancing to a lower rate could help reduce your monthly payments and save thousands over the life of the loan.
$2,713/mo
Est. payment
Explore your selling options
Work with a Zillow partner agent
Leverage their expertise and Zillow's premium Showcase listings to get your home seen by more buyers.
Get startedList with your own agent
Get your home in front of millions of buyers by listing it on Zillow.
Learn how to do itSell it yourself
Take full control of how buyers see your home on Zillow by listing For Sale by Owner (FSBO).
List your homeWhat's special
Originating MLS: East Polk
Facts & features
Interior
Bedrooms & bathrooms
- Bedrooms: 4
- Bathrooms: 3
- Full bathrooms: 2
- 1/2 bathrooms: 1
Heating
- Forced air, Electric
Cooling
- Central
Appliances
- Included: Dishwasher, Freezer, Range / Oven, Refrigerator
- Laundry: Inside, Laundry Room
Features
- Eating Space In Kitchen, High Ceiling(s), Stone Counters, Walk-In Closet(s), Thermostat, Solid Surface Counters
- Flooring: Tile, Carpet, Hardwood
- Has fireplace: No
Interior area
- Structure area source: Public Records
- Total interior livable area: 2,236 sqft
Property
Parking
- Total spaces: 4
- Parking features: Garage - Attached
Features
- Levels: Two
- Patio & porch: Patio, Screened, Rear Porch
- Exterior features: Stucco
- Pool features: Child Safety Fence, Gunite, In Ground, Screen Enclosure, Lighting
- Spa features: In Ground
Lot
- Size: 6,599 Square Feet
- Features: Sidewalk
Details
- Parcel number: 262536999970000380
Construction
Type & style
- Home type: SingleFamily
- Property subtype: Single Family Residence
Materials
- Wood
- Foundation: Retaining Wall
- Roof: Shake / Shingle
Condition
- Completed
- Year built: 2003
Utilities & green energy
- Sewer: Public Sewer
- Water: Public
- Utilities for property: Electricity Connected, Phone Available, Sewer Connected, Cable Available, Public
Community & HOA
Community
- Subdivision: PINES WEST PH 2
HOA
- Has HOA: Yes
- Amenities included: Playground
- HOA fee: $29 monthly
Location
- Region: Davenport
Financial & listing details
- Price per square foot: $177/sqft
- Tax assessed value: $320,886
- Annual tax amount: $4,149
- Listing terms: Cash, Conventional, FHA, VA Loan, USDA Loan
- Ownership: Fee Simple
Price history
| Date | Event | Price |
|---|---|---|
| 8/12/2023 | Sold | $395,000+5.3%$177/sqft |
Source: Public Record Report a problem | ||
| 6/30/2023 | Pending sale | $375,000$168/sqft |
Source:  Stellar MLS #O6120766 Report a problem Stellar MLS #O6120766 Report a problem | ||
| 6/29/2023 | Listed for sale | $375,000+46.8%$168/sqft |
Source: Stellar MLS #O6120766 Report a problem | ||
| 2/26/2020 | Sold | $255,500+2.7%$114/sqft |
Source: Public Record Report a problem | ||
| 1/18/2020 | Pending sale | $248,900$111/sqft |
Source: KELLER WILLIAMS REALTY SMART 1 #P4908729 Report a problem | ||
| 1/16/2020 | Listed for sale | $248,900$111/sqft |
Source: KELLER WILLIAMS REALTY SMART 1 #P4908729 Report a problem | ||
| 12/17/2019 | Pending sale | $248,900$111/sqft |
Source: KELLER WILLIAMS REALTY SMART 1 #P4908729 Report a problem | ||
| 12/13/2019 | Listed for sale | $248,900+82.1%$111/sqft |
Source: KELLER WILLIAMS REALTY SMART 1 #P4908729 Report a problem | ||
| 11/13/2003 | Sold | $136,700$61/sqft |
Source: Public Record Report a problem | ||
Public tax history
| Year | Property taxes | Tax assessment |
|---|---|---|
| 2025 | $4,149 -2.2% | $320,886 -2.1% |
| 2024 | $4,240 +10.5% | $327,613 +27.2% |
| 2023 | $3,836 +18.6% | $257,509 +10% |
| 2022 | $3,235 +9.7% | $234,099 +10% |
| 2021 | $2,948 +7.3% | $212,817 +8.3% |
| 2020 | $2,747 +156.6% | $196,592 +72.7% |
| 2019 | $1,071 -28.9% | $113,813 +1.9% |
| 2018 | $1,505 +2.3% | $111,691 +2.1% |
| 2017 | $1,471 +45% | $109,394 +2.1% |
| 2016 | $1,015 -1.8% | $107,144 +0.7% |
| 2015 | $1,033 -22% | $106,399 +0.8% |
| 2014 | $1,325 +29% | $105,555 +1.5% |
| 2013 | $1,027 +3.6% | $103,995 +1.7% |
| 2012 | $991 +0.6% | $102,257 +1.3% |
| 2011 | $985 -18.6% | $100,976 -12% |
| 2010 | $1,210 -31.7% | $114,769 -20.8% |
| 2009 | $1,773 -1% | $144,871 -5.4% |
| 2008 | $1,791 | $153,077 |
| 2007 | -- | -- |
| 2006 | $2,090 | -- |
| 2005 | -- | -- |
| 2004 | $1,569 +376.5% | -- |
| 2003 | $329 | $20,000 |
Find assessor info on the county website
Neighborhood: 33897
Nearby homes
- $358,8004 bd2 ba3k sqft341 Keswick Ave, Davenport, FL 33897Off Market
- $365,6004 bd3 ba2.8k sqft361 Keswick Ave, Davenport, FL 33897Off Market
- $338,0004 bd3 ba2.2k sqft331 Keswick Ave, Davenport, FL 33897Off Market
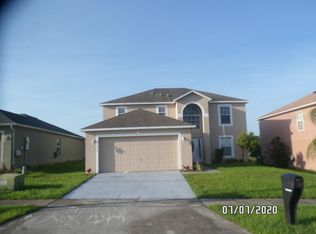
- $327,6004 bd3 ba2.3k sqft409 Keswick Ave, Davenport, FL 33897Off Market

- $276,800-- bd-- ba1 sqft350 Keswick Ave, Davenport, FL 33897Off Market
- $398,4004 bd2 ba2.2k sqft360 Keswick Ave, Davenport, FL 33897Off Market
- $302,3004 bd2 ba1.5k sqft321 Keswick Ave, Davenport, FL 33897Off Market
- $316,7004 bd2 ba1.8k sqft419 Keswick Ave, Davenport, FL 33897Off Market
Nearby schools
GreatSchools rating
- 3/10Bella CittaGrades: K-7Distance: 29.2 mi
- 3/10Davenport High SchoolGrades: 9-12Distance: 5.7 mi
Get a cash offer in 3 minutes
Find out how much your home could sell for in as little as 3 minutes with a no-obligation cash offer.
Estimated market value
$396,800
Get a cash offer in 3 minutes
Find out how much your home could sell for in as little as 3 minutes with a no-obligation cash offer.
Estimated market value
$396,800
- Florida
- Polk County
- Davenport
- 33897
- 351 Keswick Ave
Nearby cities
Nearby neighborhoods
Nearby zip codes
Other Davenport Topics
