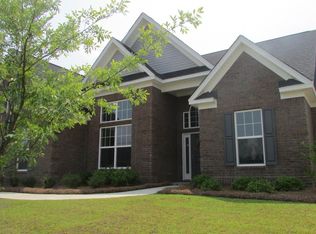
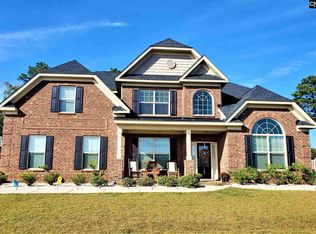
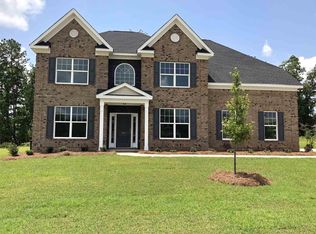
The Springfield C - a stunning 5 bedroom, open concept plan with a guest bedroom on the main level. You enter into an elegant entryway w/ a 2 story foyer & hardwood stairs, lots of crown molding & archways, formal living/office, formal dining w/ archways leading into the butler's pantry, powder room w/ framed mirror, guest bedroom w/ walk-in closet & full bath. The gourmet kitchen is open to the family room & features a large kitchen island w/ decorative pendant lights over bar stool area, stainless built-in appliances, massive walk-in pantry, breakfast area, built-in waste basket, & tile backsplash. The family room includes a coffered ceiling & full stone gas fireplace. Upstairs includes 3 spacious bedrooms, 2 full baths, laundry room, large open media/play room, and a huge owner's suite w/ a sitting area, deluxe private bath w/ separate vanities, tile shower & garden tub, & 3 large walk-in closets. All bedrooms feature tray or vaulted ceilings. Other features included; tile floors in all baths, hardwoods in the kitchen, dining, family, powder, & foyer, granite in kitchen & all baths, recessed lighting in kitchen, family & hallways. Exterior features include fully irrigated yard w/ 6 zone auto sprinkler system, side entry carriage style garage, landscaping package, 2 panel front door w/ full view sidelights, & more! All homes in FoxChase II include the builder's eBuilt energy program, in2itive smart home technology, & are certified with a HERS rating for energy efficiency.
This property is not currently displayed as for sale or rent on Zillow. This may be different from what's on other websites or public sources.