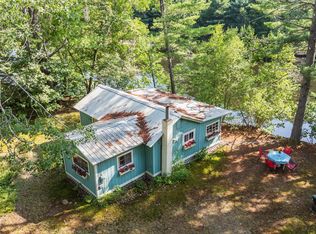
Experience the beauty and tranquility of Maine in this well cared for 2017 Titan Manufactured Home, nestled on 4.93 acres located by the breathtaking Saco River.
With 3 bedrooms, 2 full bathrooms, and an open concept design, this home combines comfort, functionality, and the outdoor lifestyle so many buyers are searching for.
The spacious kitchen flows seamlessly into the dining and living areas, creating the perfect gathering space for family and friends. At the heart of the home, the stunning stone fireplace invites you to relax on crisp Maine evenings while enjoying the comforting crackle of a warm fire. Large windows fill the home with natural light and showcase the beauty of the surrounding landscape throughout every season.
Thoughtfully designed for year round comfort, this home also features a whole house Generac generator, ceiling fans for cool summer breezes, and a spacious detached two car garage offering plenty of room for vehicles, outdoor equipment, hobbies, or additional storage.
Step outside and discover everything this property has to showcase. Spend your summers kayaking, canoeing, fishing, or simply unwinding along the scenic Saco River. Enjoy the privacy and open space of nearly five acres while taking in the sights and sounds of nature. As autumn arrives, the surrounding landscape transforms into a breathtaking display of vibrant reds, brilliant oranges, and golden yellows, creating a picturesque drive home that captures the very best of Maine. Winter brings peaceful snow covered scenery, making every season something to look forward to.
Whether you are searching for a year round home or a peaceful getaway, this move in ready property offers the perfect blend of comfort, recreation, and natural beauty in one of western Maine's most scenic settings.
Closed
Zillow last checked:
Listing updated:
Bought with:
Maine Real Estate Experts
Source: Maine Listings,MLS#: 1671652
Price history
| Date | Event | Price |
|---|---|---|
| 8/31/2026 | Sold | $379,000+2.5%$242/sqft |
Source:  Maine Listings #1671652 Report a problem Maine Listings #1671652 Report a problem | ||
| 8/14/2026 | Pending sale | $369,900$236/sqft |
Source: Maine Listings #1671652 Report a problem | ||
| 7/27/2026 | Contingent | $369,900$236/sqft |
Source: Maine Listings #1671652 Report a problem | ||
| 7/17/2026 | Listed for sale | $369,900$236/sqft |
Source: Maine Listings #1671652 Report a problem | ||