Welcome to this newly updated Pine Bush home, thoughtfully refreshed and move-in ready. Recently painted with crisp new colors and brand-new flooring throughout, the home offers a clean, modern aesthetic paired with inviting comfort. The bright and spacious living room provides the perfect backdrop for both everyday relaxation and effortless entertaining.
The main-floor bathroom has been completely reimagined with ambient lighting, stylish tilework, and a sleek, contemporary design. The kitchen is equipped for both convenience and culinary creativity, featuring a custom GE Monogram refrigerator, an additional full-sized fridge, a pantry, and a dishwasher—ensuring generous storage and prep space.
Upstairs, you’ll find three well-proportioned bedrooms, including a beautiful Master Bedroom suite with a large walk-in closet and a fully renovated, spa-inspired bathroom complete with radiant heated floors.
This charming home offers exceptional comfort, style, and value. Ideally situated near shopping, dining, scenic hiking trails, and more, it provides the perfect blend of tranquility and convenience. Discover easy, enjoyable living in a vibrant, welcoming community.
Pending
$365,000
351 Lake Shore Drive, Pine Bush, NY 12566
3beds
1,408sqft
Single Family Residence, Residential
Built in 1940
8,802 Square Feet Lot
$-- Zestimate®
$259/sqft
$-- HOA
What's special
Beautiful master bedroom suiteThree well-proportioned bedroomsFully renovated spa-inspired bathroomClean modern aestheticLarge walk-in closetBrand-new flooring throughoutAdditional full-sized fridge
- 67 days |
- 30 |
- 0 |
Likely to sell faster than
Zillow last checked:
Listing updated:
Listed by:
SHAHAR Management LLC 845-476-7101,
Shawn Larry 845-406-1321
Source: OneKey® MLS as distributed by MLS GRID,MLS#: 1008280
Facts & features
Interior
Bedrooms & bathrooms
- Bedrooms: 3
- Bathrooms: 2
- Full bathrooms: 2
Bedroom 1
- Level: Second
Bedroom 2
- Level: Second
Bedroom 3
- Level: Second
Bathroom 1
- Level: First
Bathroom 2
- Level: Second
Bonus room
- Level: Second
Den
- Level: First
Kitchen
- Level: First
Living room
- Level: First
Heating
- Forced Air
Cooling
- Wall/Window Unit(s)
Appliances
- Included: Oven, Range, Refrigerator
- Laundry: Washer/Dryer Hookup
Features
- First Floor Full Bath
- Basement: Walk-Out Access
- Attic: Scuttle
Interior area
- Total structure area: 1,408
- Total interior livable area: 1,408 sqft
Property
Parking
- Total spaces: 10
- Parking features: Driveway, Oversized
- Has uncovered spaces: Yes
Features
- Levels: Two
Lot
- Size: 8,802 Square Feet
Details
- Parcel number: 5200104.0500003005.0000000
- Special conditions: None
Construction
Type & style
- Home type: SingleFamily
- Architectural style: Other
- Property subtype: Single Family Residence, Residential
Materials
- T111
Condition
- Year built: 1940
Utilities & green energy
- Sewer: Septic Tank
- Water: Well
- Utilities for property: Cable Available, Electricity Connected
Community & HOA
HOA
- Has HOA: No
Location
- Region: Shawangunk
Financial & listing details
- Price per square foot: $259/sqft
- Tax assessed value: $29,750
- Annual tax amount: $5,120
- Date on market: 6/3/2026
- Cumulative days on market: 429 days
- Listing agreement: Exclusive Right To Sell
- Electric utility on property: Yes
Estimated market value
Not available
Estimated sales range
Not available
Not available
Price history
| Date | Event | Price |
|---|---|---|
| 6/23/2026 | Pending sale | $365,000$259/sqft |
Source:  OneKey® MLS as distributed by MLS GRID #1008280 Report a problem OneKey® MLS as distributed by MLS GRID #1008280 Report a problem | ||
| 6/3/2026 | Listed for sale | $365,000$259/sqft |
Source: OneKey® MLS as distributed by MLS GRID #1008280 Report a problem | ||
| 6/2/2026 | Listing removed | $365,000$259/sqft |
Source: OneKey® MLS as distributed by MLS GRID #940694 Report a problem | ||
| 5/25/2026 | Price change | $365,000+2.8%$259/sqft |
Source: OneKey® MLS as distributed by MLS GRID #940694 Report a problem | ||
| 4/29/2026 | Price change | $355,000-2.7%$252/sqft |
Source: OneKey® MLS as distributed by MLS GRID #940694 Report a problem | ||
| 2/4/2026 | Price change | $365,000-2.7%$259/sqft |
Source: OneKey® MLS as distributed by MLS GRID #940694 Report a problem | ||
| 12/3/2025 | Listed for sale | $375,000+1.4%$266/sqft |
Source: OneKey® MLS as distributed by MLS GRID #940694 Report a problem | ||
| 11/6/2025 | Listing removed | $370,000$263/sqft |
Source: OneKey® MLS as distributed by MLS GRID #857284 Report a problem | ||
| 9/19/2025 | Price change | $370,000-1.3%$263/sqft |
Source: OneKey® MLS as distributed by MLS GRID #857284 Report a problem | ||
| 5/9/2025 | Listed for sale | $375,000+50%$266/sqft |
Source: OneKey® MLS as distributed by MLS GRID #857284 Report a problem | ||
| 7/27/2023 | Sold | $250,000-9.1%$178/sqft |
Source: OneKey® MLS as distributed by MLS GRID #H6243463 Report a problem | ||
| 7/11/2023 | Pending sale | $275,000$195/sqft |
Source: OneKey® MLS as distributed by MLS GRID #H6243463 Report a problem | ||
| 1/21/2023 | Price change | $275,000-8.3%$195/sqft |
Source: OneKey® MLS as distributed by MLS GRID #H6223048 Report a problem | ||
| 12/5/2022 | Listed for sale | $299,900+76.4%$213/sqft |
Source: OneKey® MLS as distributed by MLS GRID #H6223048 Report a problem | ||
| 3/17/2017 | Sold | $170,000-2.9%$121/sqft |
Source: OneKey® MLS as distributed by MLS GRID #H4615097 Report a problem | ||
| 12/31/2016 | Pending sale | $175,000$124/sqft |
Source: Better Homes and Gardens Rand Realty #4615097 Report a problem | ||
| 7/21/2016 | Price change | $175,000-2.7%$124/sqft |
Source: Better Homes and Gardens Rand Realty #4615097 Report a problem | ||
| 4/7/2016 | Price change | $179,900-2.2%$128/sqft |
Source: Better Homes and Gardens Rand Realty #4615097 Report a problem | ||
| 3/10/2016 | Price change | $184,000-2.6%$131/sqft |
Source: Better Homes and Gardens Rand Realty #4530615 Report a problem | ||
| 8/31/2015 | Price change | $189,000-2.8%$134/sqft |
Source: Better Homes and Gardens Rand Realty #4530615 Report a problem | ||
| 8/17/2015 | Price change | $194,500-2.3%$138/sqft |
Source: Better Homes and Gardens Rand Realty #4530615 Report a problem | ||
| 7/6/2015 | Listed for sale | $199,000$141/sqft |
Source: BHG Rand Realty #4530615 Report a problem | ||
Public tax history
| Year | Property taxes | Tax assessment |
|---|---|---|
| 2025 | -- | $29,750 |
| 2024 | -- | $29,750 |
| 2023 | -- | $29,750 |
| 2022 | -- | $29,750 |
| 2021 | -- | $29,750 |
| 2020 | -- | $29,750 |
| 2019 | -- | $29,750 |
| 2018 | -- | $29,750 |
| 2017 | $3,775 | $29,750 |
| 2016 | -- | $29,750 |
| 2015 | -- | $29,750 |
| 2014 | -- | $29,750 |
| 2013 | -- | $29,750 |
| 2011 | -- | $29,750 |
| 2010 | -- | $29,750 |
| 2009 | -- | $29,750 |
| 2008 | -- | $29,750 |
| 2007 | -- | $29,750 |
| 2006 | -- | $29,750 |
| 2005 | -- | $29,750 |
| 2004 | -- | $29,750 |
| 2003 | -- | $29,750 |
| 2002 | -- | $29,750 |
| 2001 | -- | $29,750 |
| 2000 | -- | $29,750 |
Find assessor info on the county website
Monthly payment
Climate risks
Neighborhood: 12566
Nearby schools
GreatSchools rating
- 6/10Pine Bush Elementary SchoolGrades: PK-5Distance: 2 mi
- 6/10Crispell Middle SchoolGrades: 6-8Distance: 2.3 mi
- 6/10Pine Bush Senior High SchoolGrades: 9-12Distance: 2.1 mi
Schools provided by the listing agent
- Elementary: E J Russell Elementary School
- Middle: Crispell Middle School
- High: Pine Bush Senior High School
Source: OneKey® MLS as distributed by MLS GRID. This data may not be complete. We recommend contacting the local school district to confirm school assignments for this home.
- $218,6001 bd1 ba740 sqft355 Lake Shore Dr, Shawangunk, NY 12566Off Market
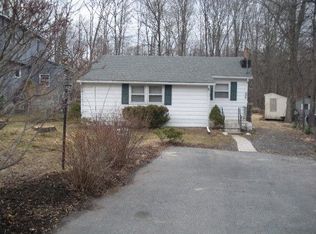
- $--2 bd1 ba504 sqft359 Lake Shore Dr, Shawangunk, NY 12566Auction

- $203,2002 bd1 ba888 sqft363 Lake Shore Dr, Shawangunk, NY 12566Off Market
- $225,0001 bd1 ba782 sqft337 Lake Shore Dr, Shawangunk, NY 12566Sold

- $259,4005 bd1 ba1.2k sqft354 Lake Shore Dr, Shawangunk, NY 12566Off Market
- $256,9002 bd1 ba736 sqft368 Lake Shore Dr, Shawangunk, NY 12566Off Market
- $203,9002 bd1 ba610 sqft358 Lake Shore Dr, Shawangunk, NY 12566Off Market
- $325,0003 bd1 ba953 sqft331 Lake Shore Dr, Shawangunk, NY 12566Sold
A local agent can set up tours, give advice and negotiate with sellers.
