Skip main navigation
For sale
  • $199,500

    351 Lakeside Ln APT 204, Houston, TX 77058

    1beds
    888sqft
    : 
    Loading
    Get pre-qualified
    Townhouse
    Built in 1978
    4.71 Acres Lot
    $192,300 Zestimate®
    $225/sqft
    $487/mo HOA

    What's special

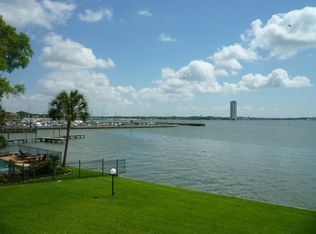
    Enjoy easy waterfront living in this beautifully updated 1/1 condo overlooking Clear Lake. The interior offers a fresh, modern feel with granite countertops, porcelain tile flooring, updated cabinetry, stainless appliances, and stylish fixtures throughout. The private balcony is the true highlight, delivering front-row views of sunrises, evening skies, passing boats, seasonal fireworks, and even the occasional dolphin sighting. The community spans over 4 acres of landscaped, park-like grounds with walking and fishing piers, picnic areas, and mature shade trees. Convenient elevator access is just steps away. Whether you’re seeking a full-time residence or a relaxing weekend escape, this low-maintenance property blends comfort, convenience, and an unparalleled waterfront lifestyle.
    92 days
    |
    57
    |
    4
    |

    Zillow last checked:

    Listing updated:

    Listed by:

    Lori Vaughn TREC #0792271 832-475-2523,

    Coldwell Banker Realty - Houston Bay Area

    Source: HAR,MLS#: 15057453MLS Logo

    Loading...

      Facts & features

      Interior

      Bedrooms & bathrooms
      • Bedrooms: 1
      • Bathrooms: 1
      • Full bathrooms: 1
      Rooms
      • Room types: Family Room, Utility Room
      Primary bathroom
      • Features: Primary Bath: Jetted Tub, Primary Bath: Tub/Shower Combo, Vanity Area
      Kitchen
      • Features: Breakfast Bar, Kitchen Island, Kitchen open to Family Room, Pantry
      Heating
      • Electric
      Cooling
      • Ceiling Fan(s), Electric
      Appliances
      • Included: Disposal, Refrigerator, Electric Oven, Microwave, Electric Cooktop, Electric Range, Full Size, Washer/Dryer Stacked, Dishwasher
      • Laundry: Electric Dryer Hookup
      Features
      • Balcony, Crown Molding, Elevator, En-Suite Bath, Primary Bed - 1st Floor, Walk-In Closet(s)
      • Flooring: Tile
      • Number of fireplaces: 1
      • Fireplace features: Electric
      Interior area
      • Total structure area: 888
      • Total interior livable area: 888 sqft

      Property

      Parking
      • Parking features: Attached, Additional Parking, Assigned, Garage
      • Has attached garage: Yes
      Features
      • Levels: 2nd Level
      • Stories: 1
      • Exterior features: Balcony, Front Green Space, Side Green Space
      • Has spa: Yes
      • Has view: Yes
      • View description: East, North, Water, Lake
      • Has water view: Yes
      • Water view: Water,Lake
      • Waterfront features: Waterfront, Bulkhead, Lake Front, Pier
      Lot
      • Size: 4.71 Acres
      Details
      • Parcel number: 1134120020004

      Construction

      Type & style
      • Home type: Townhouse
      • Architectural style: Contemporary
      • Property subtype: Townhouse
      Materials
      • Stucco
      • Foundation: Pillar/Post/Pier
      • Roof: Composition
      Condition
      • New construction: No
      • Year built: 1978

      Utilities & green energy

      • Sewer: Public Sewer
      • Water: Public
      Green energy
      • Energy efficient items: Thermostat, HVAC, Exposure/Shade

      Community & HOA

      Community
      • Subdivision: Bayfront Towers Condo
      HOA
      • Amenities included: Picnic Area
      • HOA fee: $487 monthly
      Location
      • Region: Houston

      Financial & listing details

      • Price per square foot: $225/sqft
      • Tax assessed value: $182,210
      • Annual tax amount: $3,912
      • Date on market: 4/10/2026
      • Listing terms: Cash,Conventional,VA Loan
      • Exclusions: Washer/Dryer
      • Ownership: Full Ownership
      • Road surface type: Concrete

        Estimated market value

        $192,300

        $183,000 - $202,000

        $1,690/mo

        Price history

        DateEventPrice
        7/8/2026Listed for sale$199,500-7%$225/sqft
        Source: HAR #15057453 Report a problem
        4/9/2026Listing removed$214,500$242/sqft
        Source: HAR #6810861 Report a problem
        3/18/2026Price change$214,500-2.5%$242/sqft
        Source: HAR #6810861 Report a problem
        1/13/2026Price change$219,900-4.4%$248/sqft
        Source: HAR #6810861 Report a problem
        11/6/2025Listed for sale$230,000+9.5%$259/sqft
        Source: HAR #6810861 Report a problem
        5/24/2024Listing removed--
        Source: HAR #38111943 Report a problem
        5/5/2024Price change$210,000-2.3%$236/sqft
        Source: HAR #38111943 Report a problem
        4/3/2024Price change$215,000-2.3%$242/sqft
        Source: HAR #38111943 Report a problem
        3/25/2024Price change$220,000-3.5%$248/sqft
        Source: HAR #38111943 Report a problem
        2/9/2024Listed for sale$228,000+26.7%$257/sqft
        Source: HAR #38111943 Report a problem
        1/7/2021Listing removed--
        Source: HAR Report a problem
        12/21/2020Pending sale$179,990$203/sqft
        Source: Pinnacle Real Estate Holding #53275546 Report a problem
        12/10/2020Listed for sale$179,990+33.3%$203/sqft
        Source: Pinnacle Real Estate Holding #53275546 Report a problem
        2/26/2019Listing removed$135,000$152/sqft
        Source: Martha Turner Sotheby's #32139610 Report a problem
        2/26/2019Listed for sale$135,000$152/sqft
        Source: Martha Turner Sotheby's #32139610 Report a problem
        1/12/2019Pending sale$135,000$152/sqft
        Source: Sotheby's International Realty - Bay Area Brokerage #32139610 Report a problem
        1/10/2019Listed for sale$135,000+23.9%$152/sqft
        Source: Martha Turner Sotheby's #32139610 Report a problem
        10/7/2015Listing removed$109,000$123/sqft
        Source: Edmonson & Associates #57438646 Report a problem
        8/31/2015Listed for sale$109,000$123/sqft
        Source: Edmonson & Associates #57438646 Report a problem
        8/19/2015Sold--
        Source: Public Record Report a problem
        3/10/2015Sold--
        Source: Public Record Report a problem

        Public tax history

        YearProperty taxesTax assessment
        2025$2,261 +12.6%$182,210 +16.1%
        2024$2,008 +7.3%$157,000 -7.7%
        2023$1,871 +5.3%$170,014 +0.8%
        2022$1,777 $168,607 +16.5%
        2021-- $144,768 +9%
        2020$1,761 +123.2%$132,804
        2019$789 -53.7%$132,804 +3.5%
        2018$1,703 $128,312 +0.9%
        2017$1,703 -51.8%$127,195
        2016$3,533 +32.3%$127,195 +29.1%
        2015$2,670 $98,487 +2.5%
        2014$2,670 $96,110
        2013-- $96,110
        2012-- $96,110
        2011-- $96,110 -11%
        2010-- $108,013
        2009-- $108,013
        2008-- $108,013 +1.5%
        2007-- $106,460 +9.4%
        2006-- $97,284
        2005-- --
        Find assessor info on the county website

        Monthly payment

        Est. payment

        Payment breakdown

        Explore the cost of this home by adjusting the details. Changes won't be saved.
        All calculations are estimates and provided by Zillow, Inc. for informational purposes only. Actual amounts may vary.
        HOA fees may include property taxes on listings classified as Co-Ops. Contact the listing agent and/or owner for fee details.
        Mortgage interest rates are dependent on a number of factors, including credit score, down payment, and repayment length. Interest rate data provided by Zillow Group Marketplace, Inc. as of 1/1/1970 from various mortgage lenders with which we have lead or other similar arrangements; the Estimated Payment is an average of those rates.
        See how much you could borrow to make a competitive offer.

        Climate risks

        Neighborhood: Nassau Bay

        Getting around

        13 / 100
        Car-Dependent
        0 / 100
        No Nearby Transit
        29 / 100
        Somewhat Bikeable

        Nearby schools

        GreatSchools rating
        Schools provided by the listing agent
        • Elementary: Robinson Elementary School (Clear Creek)
        • Middle: Space Center Intermediate School
        • High: Clear Creek High School

        Source: HAR. This data may not be complete. We recommend contacting the local school district to confirm school assignments for this home.

        A local agent can set up tours, give advice and negotiate with sellers.

        Browse local experts

        Similar homes