Looking for an affordable option in one of Vernon Hills more sought after subdivisions within the highly recognized and high ranking Vernon Hills school districts ? This property has an excellent location for those who commute into the city or travel to/from O'Hare airport frequently. By taking a stroll down the neighborhood paved path, you find yourself at the Vernon Hills METRA train station. For those with kids or grandkids, the subdivision offers you two parks for recreation - Raney Park and Central Park! Just a half mile South of Vernon Hills High School and the expansive Vernon Hills Athletic Complex. Have you always wanted a very large kitchen with butler pantry and eat-in table space? How about an enormous primary bedroom & bathroom suite? Shared Jack N Jill full bathroom for the other two bedrooms? First floor laundry room? YES...this house has it all! If a large finished basement is on your holiday shopping list, this home's finished basement offers a carpeted rec room, a spacious multi-purpose room, a third full bathroom, a large storage room, AND a utility room with space for even more storage or maybe a potential workshop. Oh...did we mention the subdivision's bonus wooded outlot next door (owned and maintained by the HOA) offering wonderful nature views and extra privacy from your neighbors? What's the catch to all of this? The home needs a little bit of TLC and is listed as a an as-is handyman special needing some work - drywall repairs, interior painting, flooring, deep-cleaning, and some updating throughout. Do this, and get highly rewarded via your sweat equity. You won't find homes in this subdivision anywhere near a price like this, so hurry on over, roll up your sleeves and make this home your own! The perfect home for buyers who are handy, investors, and flippers! Check out the more recent sale comparables in this subdivision ranging from $630K to $915K. Nominal quarterly HOA fee. Quick closing possible!
Closed
Tax assessed value
$430,000
351 Lasalle St, Vernon Hills, IL 60061
3beds
2,508sqft
Single Family Residence
Built in 1999
6,098 Square Feet Lot
$624,000 Zestimate®
$171/sqft
$3,899 Estimated rent
Home value
$624,000
$593,000 - $661,000
$3,899/mo
Zestimate® history
Owner options
List your home for rent
$3,899/mo
Rent Zestimate®
Find your next renter with Zillow Rental Manager. Plus, with online applications, you can quickly screen prospective tenants – for free.
$3,899/mo
Rent Zestimate®
Refinance and save
$3,462/mo
Est. payment
Refinancing to a lower rate could help reduce your monthly payments and save thousands over the life of the loan.
$3,462/mo
Est. payment
Explore your selling options
Work with a Zillow partner agent
Leverage their expertise and Zillow's premium Showcase listings to get your home seen by more buyers.
Get startedList with your own agent
Get your home in front of millions of buyers by listing it on Zillow.
Learn how to do itSell it yourself
Take full control of how buyers see your home on Zillow by listing For Sale by Owner (FSBO).
List your homeWhat's special
Zillow last checked:
Listing updated:
Listed by:
Greg Anderson 847-367-1855,
Baird & Warner,
Kelly Anderson 847-668-7934,
Baird & Warner
Bought with:
Andrew Peterson
Keller Williams North Shore West
Source: MRED as distributed by MLS GRID,MLS#: 11936511
Facts & features
Interior
Bedrooms & bathrooms
- Bedrooms: 3
- Bathrooms: 4
- Full bathrooms: 3
- 1/2 bathrooms: 1
Rooms
- Room types: Recreation Room, Family Room, Foyer, Utility Room-1st Floor, Utility Room-Lower Level, Storage, Walk In Closet, Pantry
Primary bedroom
- Features: Flooring (Carpet), Window Treatments (Curtains/Drapes), Bathroom (Full, Double Sink, Tub & Separate Shwr)
- Level: Second
- Area: 273 Square Feet
- Dimensions: 21X13
Bedroom 2
- Features: Flooring (Carpet), Window Treatments (Curtains/Drapes)
- Level: Second
- Area: 169 Square Feet
- Dimensions: 13X13
Bedroom 3
- Features: Flooring (Carpet), Window Treatments (Curtains/Drapes)
- Level: Second
- Area: 156 Square Feet
- Dimensions: 13X12
Dining room
- Features: Flooring (Hardwood), Window Treatments (Curtains/Drapes)
- Level: Main
- Area: 154 Square Feet
- Dimensions: 14X11
Family room
- Features: Flooring (Hardwood), Window Treatments (Curtains/Drapes)
- Level: Main
- Area: 182 Square Feet
- Dimensions: 14X13
Other
- Features: Flooring (Carpet)
- Level: Basement
- Area: 312 Square Feet
- Dimensions: 26X12
Foyer
- Features: Flooring (Hardwood)
- Level: Main
- Area: 63 Square Feet
- Dimensions: 9X7
Kitchen
- Features: Kitchen (Eating Area-Table Space, Pantry-Closet, Pantry), Flooring (Hardwood), Window Treatments (Curtains/Drapes)
- Level: Main
- Area: 288 Square Feet
- Dimensions: 18X16
Living room
- Features: Flooring (Hardwood), Window Treatments (Curtains/Drapes)
- Level: Main
- Area: 156 Square Feet
- Dimensions: 13X12
Pantry
- Features: Flooring (Hardwood)
- Level: Main
- Area: 30 Square Feet
- Dimensions: 6X5
Recreation room
- Features: Flooring (Wood Laminate)
- Level: Basement
- Area: 312 Square Feet
- Dimensions: 26X12
Storage
- Features: Flooring (Other)
- Level: Basement
- Area: 136 Square Feet
- Dimensions: 17X8
Other
- Level: Main
- Area: 80 Square Feet
- Dimensions: 10X8
Other
- Features: Flooring (Other)
- Level: Basement
- Area: 156 Square Feet
- Dimensions: 13X12
Walk in closet
- Level: Second
- Area: 48 Square Feet
- Dimensions: 8X6
Heating
- Natural Gas, Forced Air
Cooling
- Central Air
Appliances
- Included: Range, Microwave, Dishwasher, Refrigerator, Disposal, Gas Water Heater
- Laundry: Main Level, Sink
Features
- Walk-In Closet(s), High Ceilings, Open Floorplan
- Flooring: Hardwood, Laminate, Wood
- Basement: Finished,Full
Interior area
- Total structure area: 3,720
- Total interior livable area: 2,508 sqft
- Finished area below ground: 1,212
Property
Parking
- Total spaces: 2
- Parking features: Asphalt, On Site, Garage Owned, Detached, Garage
- Garage spaces: 2
Accessibility
- Accessibility features: No Disability Access
Features
- Stories: 2
Lot
- Size: 6,098 Square Feet
- Dimensions: 59X123X55X100
- Features: Mature Trees
Details
- Parcel number: 15093080440000
- Special conditions: None
- Other equipment: Ceiling Fan(s), Sump Pump, Backup Sump Pump;
Construction
Type & style
- Home type: SingleFamily
- Architectural style: Colonial
- Property subtype: Single Family Residence
Materials
- Foundation: Concrete Perimeter
- Roof: Asphalt
Condition
- New construction: No
- Year built: 1999
Utilities & green energy
- Electric: Circuit Breakers
- Sewer: Public Sewer
- Water: Lake Michigan, Public
Community & HOA
Community
- Features: Park, Curbs, Sidewalks, Street Lights, Street Paved
HOA
- Has HOA: Yes
- Services included: Other
- HOA fee: $190 quarterly
Location
- Region: Vernon Hills
Financial & listing details
- Price per square foot: $171/sqft
- Tax assessed value: $430,000
- Annual tax amount: $14,954
- Date on market: 11/30/2023
- Listing terms: Cash
- Ownership: Fee Simple
Price history
| Date | Event | Price |
|---|---|---|
| 3/4/2025 | Listing removed | $4,200$2/sqft |
Source: Zillow Rentals Report a problem | ||
| 2/18/2025 | Listed for rent | $4,200$2/sqft |
Source: Zillow Rentals Report a problem | ||
| 6/10/2024 | Listing removed | -- |
Source: Zillow Rentals Report a problem | ||
| 5/24/2024 | Listed for rent | $4,200$2/sqft |
Source: Zillow Rentals Report a problem | ||
| 3/21/2024 | Sold | $430,000$171/sqft |
Source: Public Record Report a problem | ||
| 1/12/2024 | Sold | $430,000-14%$171/sqft |
Source:  MRED as distributed by MLS GRID #11936511 Report a problem MRED as distributed by MLS GRID #11936511 Report a problem | ||
| 12/24/2023 | Contingent | $500,000$199/sqft |
Source: MRED as distributed by MLS GRID #11936511 Report a problem | ||
| 11/30/2023 | Listed for sale | $500,000+60%$199/sqft |
Source: MRED as distributed by MLS GRID #11936511 Report a problem | ||
| 1/13/2000 | Sold | $312,500$125/sqft |
Source: Public Record Report a problem | ||
Public tax history
| Year | Property taxes | Tax assessment |
|---|---|---|
| 2024 | $11,369 -24.7% | $143,319 |
| 2023 | $15,103 +0.3% | $143,319 -19.3% |
| 2022 | $15,059 +3.3% | $177,624 +3.4% |
| 2021 | $14,575 +2.3% | $171,781 +0.7% |
| 2020 | $14,248 -1.1% | $170,508 +0.4% |
| 2019 | $14,412 +6.4% | $169,880 +3.9% |
| 2018 | $13,549 | $163,581 +2.4% |
| 2017 | $13,549 +4.5% | $159,763 +4.4% |
| 2016 | $12,966 +1.7% | $152,986 +6.9% |
| 2015 | $12,750 -0.7% | $143,071 +2.6% |
| 2014 | $12,838 +3.3% | $139,479 -0.2% |
| 2012 | $12,428 +6.8% | $139,759 -11.2% |
| 2011 | $11,637 +7.8% | $157,386 -8.4% |
| 2010 | $10,797 -12.5% | $171,787 -5.3% |
| 2009 | $12,340 +9.2% | $181,306 +3.8% |
| 2008 | $11,297 +17.6% | $174,711 +10.2% |
| 2006 | $9,608 +0.2% | $158,484 |
| 2005 | $9,591 +5.2% | -- |
| 2004 | $9,117 +3.1% | -- |
| 2003 | $8,840 +1.1% | -- |
| 2002 | $8,742 +3.4% | -- |
| 2001 | $8,457 +5.9% | $111,655 +6.1% |
| 2000 | $7,983 | $105,199 |
Find assessor info on the county website
Neighborhood: 60061
Nearby homes
- $860,400-- bd3 ba3.4k sqft345 Lasalle St, Vernon Hills, IL 60061Off Market
- $3-- bd-- ba-- sqftLasalle St, Vernon hills, IL 60061Off Market
- $885,0005 bd4 ba3.7k sqft339 Lasalle St, Vernon Hills, IL 60061Sold
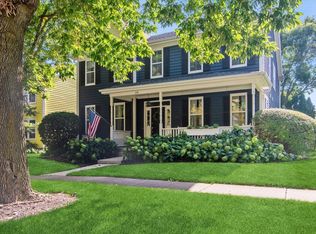
- $837,5004 bd3 ba4.8k sqft324 Ranney Ave, Vernon Hills, IL 60061Sold
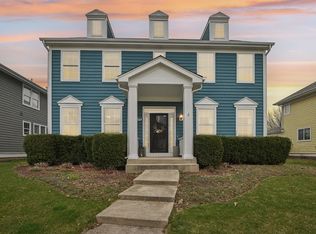
- $712,100-- bd2 ba2.5k sqft332 Ranney Ave, Vernon Hills, IL 60061Off Market
- $873,3004 bd4 ba3.4k sqft316 Ranney Ave, Vernon Hills, IL 60061Off Market
- $864,200-- bd3 ba3.4k sqft340 Ranney Ave, Vernon Hills, IL 60061Off Market
- $834,2004 bd3 ba3.4k sqft333 Lasalle St, Vernon Hills, IL 60061Off Market
Nearby schools
GreatSchools rating
- 7/10Hawthorn Elementary School SouthGrades: 1-5Distance: 1.5 mi
- 5/10Hawthorn Middle School SouthGrades: 6-8Distance: 1.7 mi
- 9/10Adlai E Stevenson High SchoolGrades: 9-12Distance: 1.3 mi
Schools provided by the listing agent
- Elementary: Aspen Elementary School
- Middle: Hawthorn Middle School South
- High: Vernon Hills High School
- District: 73
Source: MRED as distributed by MLS GRID. This data may not be complete. We recommend contacting the local school district to confirm school assignments for this home.
Get a cash offer in 3 minutes
Find out how much your home could sell for in as little as 3 minutes with a no-obligation cash offer.
Estimated market value
$624,000
Get a cash offer in 3 minutes
Find out how much your home could sell for in as little as 3 minutes with a no-obligation cash offer.
Estimated market value
$624,000
- Illinois
- Lake County
- Vernon Hills
- 60061
- 351 Lasalle St
Nearby cities
Nearby zip codes
Other Vernon Hills Topics
