Skip main navigation
Sold for $1,590,000
  • $1,590,000

    351 Long Cove Trl, Salem, SC 29676

    4beds
    3,514sqft
    Single Family Residence
    Built in 2010
    2.83 Acres Lot
    $1,877,600 Zestimate®
    $452/sqft
    $4,256 Estimated rent

    Home value

    $1,877,600

    $1.65M - $2.14M

    $4,256/mo

    Zestimate® history
    Loading
    Loading...

    Owner options

    List your home for rent

    $4,256/mo

    Rent Zestimate®

    Find your next renter with Zillow Rental Manager. Plus, with online applications, you can quickly screen prospective tenants – for free.

    Learn more

    $4,256/mo

    Rent Zestimate®

    Refinance and save

    $8,957/mo

    Est. payment

    Refinancing to a lower rate could help reduce your monthly payments and save thousands over the life of the loan.

    See today's rates

    $8,957/mo

    Est. payment

    Explore your selling options

    Work with a Zillow partner agent

    Leverage their expertise and Zillow's premium Showcase listings to get your home seen by more buyers.

    Get started

    List with your own agent

    Get your home in front of millions of buyers by listing it on Zillow.

    Learn how to do it

    Sell it yourself

    Take full control of how buyers see your home on Zillow by listing For Sale by Owner (FSBO).

    List your home

    What's special

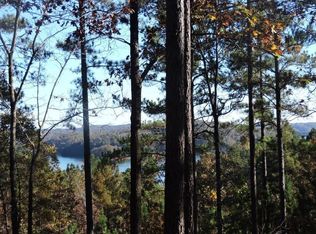
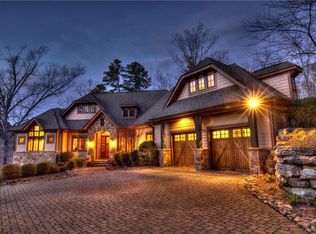
    Spacious and utterly enchanting, this impressive Mill Creek post-and-beam architectural beauty constructed by the talented Snyder Corporation represents the quintessential mountain-lake home that fits snugly into its surroundings. Much admired for its many original design and features, this home has an expansive main floor living area beautifully laid out over heart pine floors, beneath north eastern white pine post and beamed ceilings. Three impressive bedrooms (plus bunk room), each with full bath, and one contained within its own apartment, provide hospitable spaces which are both warm and practical. Living areas include a beautifully appointed and generously sized kitchen with Thermador appliances and custom cabinetry, located next to the multi-functional dining room that’s convenient, bright, and large enough to accommodate dinner parties while maintaining the warmth of a beloved family gathering area. The dining area opens to an expansive stone terrace with grill. The Great Room is truly impressive, with its authentic post and beam details, a window wall, and impressive stone wood burning fireplace with flush hearth. A quaint and cozy screened porch has been converted into a four seasons room/library, which evokes solitude, a great book and glass of vino, rain or shine. Above the kitchen, a loft accommodates bunks, making a fun and inviting area for the grandchildren. A special windowed staircase leads to the Tower Room, with its southerly views of Lake Keowee, 360 degree windows, and numerous possible functions (studio, crafts room, exercise loft, etc.) Situated atop a ridge line on 2.83 acres of privacy, with lake and mountain views, and conveniently close to The Cliffs at Keowee Falls South amenities and South Gate (20 min’s from Seneca), this quality constructed, warm and comfortable residence, will provide years of low maintenance and care free lake living.

    Zillow last checked:

    Listing updated:

    Listed by:

    Justin Winter & Assoc (Team) 864-481-4444,

    Justin Winter & Assoc

    Bought with:

    Justin Winter & Assoc (Team)

    Justin Winter & Assoc

    Source: WUMLS,MLS#: 20270534MLS LogoOriginating MLS: Western Upstate Association of Realtors

    Facts & features

    Interior

    Bedrooms & bathrooms
    • Bedrooms: 4
    • Bathrooms: 4
    • Full bathrooms: 4
    • Main level bathrooms: 2
    • Main level bedrooms: 2
    Heating
    • Central, Forced Air, Floor Furnace, Gas, Zoned
    Cooling
    • Central Air, Electric, Heat Pump, Zoned
    Appliances
    • Included: Built-In Oven, Dishwasher, Gas Cooktop, Disposal, Gas Water Heater, Microwave, Refrigerator, See Remarks, Washer
    • Laundry: Sink
    Features
    • Wet Bar, Bookcases, Built-in Features, Ceiling Fan(s), Cathedral Ceiling(s), Dual Sinks, French Door(s)/Atrium Door(s), Fireplace, Granite Counters, Garden Tub/Roman Tub, High Ceilings, Bath in Primary Bedroom, Main Level Primary, Smooth Ceilings, Separate Shower, Walk-In Closet(s), Walk-In Shower, Separate/Formal Living Room
    • Flooring: Wood
    • Doors: French Doors, Storm Door(s)
    • Windows: Insulated Windows, Storm Window(s)
    • Basement: None,Crawl Space
    • Has fireplace: Yes
    Interior area
    • Total structure area: 3,514
    • Total interior livable area: 3,514 sqft
    • Finished area above ground: 3,514
    • Finished area below ground: 0

    Property

    Parking
    • Total spaces: 2
    • Parking features: Attached, Garage, Circular Driveway, Garage Door Opener
    • Attached garage spaces: 2
    Accessibility
    • Accessibility features: Low Threshold Shower
    Features
    • Levels: One and One Half
    • Patio & porch: Patio, Porch
    • Exterior features: Fence, Gas Grill, Sprinkler/Irrigation, Patio, Storm Windows/Doors
    • Pool features: Community
    • Fencing: Yard Fenced
    • Has view: Yes
    • View description: Water
    • Has water view: Yes
    • Water view: Water
    • Body of water: Keowee
    Lot
    • Size: 2.83 Acres
    • Features: Hardwood Trees, Outside City Limits, Subdivision, Views, Wooded, Interior Lot
    Details
    • Parcel number: 0770301027

    Construction

    Type & style
    • Home type: SingleFamily
    • Architectural style: Craftsman
    • Property subtype: Single Family Residence
    Materials
    • Stone, Wood Siding
    • Foundation: Crawlspace
    • Roof: Architectural,Shingle
    Condition
    • Year built: 2010
    Details
    • Builder name: Don Snyder

    Utilities & green energy

    • Sewer: Septic Tank
    • Water: Public
    • Utilities for property: Electricity Available, Propane, Septic Available, Underground Utilities

    Community & neighborhood

    Security
    • Security features: Security System Owned, Gated with Guard, Gated Community, Smoke Detector(s)
    Community
    • Community features: Common Grounds/Area, Clubhouse, Fitness Center, Gated, Playground, Pool, Tennis Court(s), Trails/Paths, Lake
    Location
    • Region: Salem
    • Subdivision: Cliffs At Keowee Falls South

    HOA & financial

    HOA
    • Has HOA: Yes
    • Services included: Pool(s), Recreation Facilities, Security

    Other

    Other facts
    • Listing agreement: Exclusive Right To Sell

    Price history

    DateEventPrice
    4/1/2024Sold$1,590,000-0.6%$452/sqft
    Source: WUMLS #20270534 Report a problem
    2/4/2024Contingent$1,599,000$455/sqft
    Source: Greater Greenville AOR #1517861 Report a problem
    2/4/2024Pending sale$1,599,000$455/sqft
    Source: WUMLS #20270534 Report a problem
    1/31/2024Listed for sale$1,599,000-15.8%$455/sqft
    Source: WUMLS #20270534 Report a problem
    10/30/2023Listing removed--
    Source: WUMLS #20264959 Report a problem
    7/29/2023Listed for sale$1,899,000$540/sqft
    Source: WUMLS #20264959 Report a problem

    Public tax history

    YearProperty taxesTax assessment
    2025$13,281 +224.2%$61,800 +224.2%
    2024$4,096 $19,060
    2023$4,096 $19,060
    2022-- --
    2021-- --
    2020-- $449,290
    2019-- $449,290
    2018-- --
    2017-- --
    2016-- --
    2015-- --
    2014-- $23,717
    2013-- --
    2012-- --
    2011-- --
    2010-- --

    Find assessor info on the county website

    Neighborhood: 29676

    Nearby schools

    GreatSchools rating
    Schools provided by the listing agent
    • Elementary: Tam-Salem Elm
    • Middle: Walhalla Middle
    • High: Walhalla High

    Source: WUMLS. This data may not be complete. We recommend contacting the local school district to confirm school assignments for this home.

    Get a cash offer in 3 minutes
    Find out how much your home could sell for in as little as 3 minutes with a no-obligation cash offer.
    Estimated market value
    $1,877,600
    Get a cash offer in 3 minutes
    Find out how much your home could sell for in as little as 3 minutes with a no-obligation cash offer.
    Estimated market value
    $1,877,600