Skip main navigation
Sold for $310,000
  • $310,000

    351 Main St #Red, Red Hill, PA 18076

    4beds
    2,186sqft
    Single Family Residence
    Built in 1893
    0.43 Acres Lot
    $310,000 Zestimate®
    $142/sqft
    $2,540 Estimated rent

    Home value

    $310,000

    $291,000 - $329,000

    $2,540/mo

    Zestimate® history
    Loading
    Loading...

    Owner options

    List your home for rent

    $2,540/mo

    Rent Zestimate®

    Find your next renter with Zillow Rental Manager. Plus, with online applications, you can quickly screen prospective tenants – for free.

    Learn more

    $2,540/mo

    Rent Zestimate®

    Refinance and save

    $2,130/mo

    Est. payment

    Refinancing to a lower rate could help reduce your monthly payments and save thousands over the life of the loan.

    See today's rates

    $2,130/mo

    Est. payment

    Explore your selling options

    Work with a Zillow partner agent

    Leverage their expertise and Zillow's premium Showcase listings to get your home seen by more buyers.

    Get started

    List with your own agent

    Get your home in front of millions of buyers by listing it on Zillow.

    Learn how to do it

    Sell it yourself

    Take full control of how buyers see your home on Zillow by listing For Sale by Owner (FSBO).

    List your home

    What's special

    Working transomHigh ceilingSleeping porch upstairsOriginal oak flooring throughoutFront and back stairs
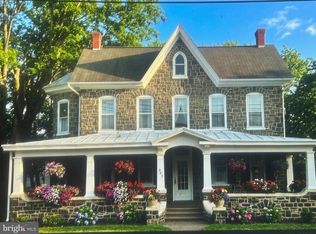
    Welcome to the Kline home in Red Hill. The Kline family has owned and cherished this home since it was built in 1893. The home features original oak flooring throughout with pear flooring in the formal living room/office, high ceiling, 10 inch baseboards, 7+ inch windowsills, glass /wood doorknobs, original solid wood doors with keys, working transom, enclosed heated front porch with full push out windows, sleeping porch upstairs, front and back stairs, full attic with 4 rooms. The barn/stable for carriage horses finish off this home. This cherished home needs love and attention to bring it back to its former glory.

    Zillow last checked:

    Listing updated:

    Listed by:

    Donna Paul 215-234-8041,

    The Barndt Agency Inc

    Bought with:

    Carol Young, RS135052A

    Keller Williams Real Estate-Blue Bell

    Ron Young, AB065689

    Keller Williams Real Estate-Blue Bell

    Source: Bright MLS,MLS#: PAMC2189012MLS Logo

    Facts & features

    Interior

    Bedrooms & bathrooms
    • Bedrooms: 4
    • Bathrooms: 1
    • Full bathrooms: 1
    Basement
    • Area: 0
    Heating
    • Baseboard, Oil
    Cooling
    • None
    Appliances
    • Included: Water Heater
    Features
    • 9'+ Ceilings, Plaster Walls
    • Flooring: Hardwood
    • Basement: Full
    • Has fireplace: No
    Interior area
    • Total structure area: 2,186
    • Total interior livable area: 2,186 sqft
    • Finished area above ground: 2,186
    • Finished area below ground: 0

    Property

    Parking
    • Parking features: Driveway, Unpaved, Off Street
    • Has uncovered spaces: Yes
    Accessibility
    • Accessibility features: None
    Features
    • Levels: Three
    • Stories: 3
    • Pool features: None
    Lot
    • Size: 0.43 Acres
    Details
    • Additional structures: Above Grade, Below Grade
    • Parcel number: 170000601003
    • Zoning: RESIDENTIAL
    • Zoning description: Residential
    • Special conditions: Standard

    Construction

    Type & style
    • Home type: SingleFamily
    • Architectural style: Victorian
    • Property subtype: Single Family Residence
    Materials
    • Brick
    • Foundation: Stone
    • Roof: Slate
    Condition
    • Below Average
    • New construction: No
    • Year built: 1893

    Utilities & green energy

    • Sewer: Public Sewer
    • Water: Public
    • Utilities for property: Cable Connected, Electricity Available, Sewer Available, Water Available

    Community & HOA

    Community
    • Subdivision: None Available
    HOA
    • Has HOA: No
    Location
    • Region: Red Hill
    • Municipality: RED HILL BORO

    Financial & listing details

    • Price per square foot: $142/sqft
    • Tax assessed value: $124,190
    • Annual tax amount: $4,763
    • Date on market: 7/30/2026
    • Listing agreement: Exclusive Agency
    • Listing terms: Cash,Conventional
    • Inclusions: Furniture In Living Room, Contents Of Barn, Furniture In Attic, Safe
    • Exclusions: Riding Mower In Barn, Dry Sink In Dining Room
    • Ownership: Fee Simple

    Price history

    DateEventPrice
    9/16/2026Sold$310,000$142/sqft
    Source: Bright MLS #PAMC2189012 Report a problem
    8/17/2026Pending sale$310,000$142/sqft
    Source: Bright MLS #PAMC2189012 Report a problem
    8/6/2026Contingent$310,000$142/sqft
    Source: Bright MLS #PAMC2189012 Report a problem
    7/30/2026Listed for sale$310,000$142/sqft
    Source: Bright MLS #PAMC2189012 Report a problem

    Public tax history

    Tax history is unavailable.

    Neighborhood: 18076

    Nearby schools

    GreatSchools rating
    Schools provided by the listing agent
    • Elementary: Marlborough
    • Middle: Upper Perkiomen
    • High: Upper Perkiomen
    • District: Upper Perkiomen

    Source: Bright MLS. This data may not be complete. We recommend contacting the local school district to confirm school assignments for this home.

    Get a cash offer in 3 minutes
    Find out how much your home could sell for in as little as 3 minutes with a no-obligation cash offer.
    Estimated market value
    $310,000
    Get a cash offer in 3 minutes
    Find out how much your home could sell for in as little as 3 minutes with a no-obligation cash offer.
    Estimated market value
    $310,000