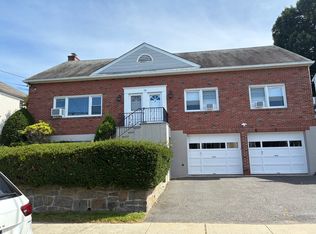
Beautifully landscaped .36-acre Cape Cod offering a flexible and inviting layout. The main level welcomes you with a bright and spacious living and dining area, featuring fresh neutral walls, crown molding, abundant natural light, and a distinctive exposed brick accent wall. A wood-burning stove with a brick hearth creates a warm and inviting focal point, while the generous floor plan provides plenty of flexibility for both everyday living and entertaining.The kitchen is conveniently located off the main living area, with a cozy dinette just off the kitchen, perfect for casual meals and everyday dining.The first floor also features a primary bedroom, second bedroom, and half bath, along with convenient access to a private patio, ideal for relaxing, outdoor dining, or entertaining. Upstairs, youll find two additional bedrooms and a full bathroom, offering excellent flexibility for family, guests, or a home office.Enjoy all that Mount Pleasant has to offer, including convenient access to Metro-North train service, schools, local businesses, shopping, dining, parks and recreation, and major highways. Surrounded by mature landscaping and attractive outdoor space, this charming Cape Cod combines classic character, flexible living space, and everyday convenience.
House for rent
Singlefamily
Available now
2 Parking spaces parking
Baseboard
What's special
Abundant natural lightGenerous floor planFlexible and inviting layoutCrown moldingClassic characterFresh neutral walls
- 12 days |
- -- |
- -- |
Zillow last checked:
Listing updated:
Travel times

Let’s turn your rent into credit progress
Build credit history with every on-time payment and get credit for the payment you’re already making.
Facts & features
Interior
Bedrooms & bathrooms
- Bedrooms: 4
- Bathrooms: 2
- Full bathrooms: 1
- 1/2 bathrooms: 1
Heating
- Baseboard
Appliances
- Included: Dishwasher, Dryer, Refrigerator
Features
- Flooring: Hardwood
- Has basement: Yes
Interior area
- Total interior livable area: 1,786 sqft
Property
Parking
- Total spaces: 2
- Details: Contact manager
Features
- Stories: 2
- Patio & porch: Porch
- Exterior features: Basement
Details
- Parcel number: 55340011210241
Construction
Type & style
- Home type: SingleFamily
- Architectural style: Cape Cod
- Property subtype: SingleFamily
Condition
- Year built: 1900
Community & HOA
Location
- Region: Hawthorne
Financial & listing details
- Lease term: Contact For Details
Nearby apartments for rent


Price history
| Date | Event | Price |
|---|---|---|
| 10/13/2026 | Price change | $4,500-10%$3/sqft |
Source: Zillow Rentals #1058519 Report a problem | ||
| 10/10/2026 | Listed for rent | $5,000$3/sqft |
Source: Zillow Rentals #1058519 Report a problem | ||
| 3/6/2025 | Sold | $550,000+6.8%$308/sqft |
Source:  OneKey® MLS as distributed by MLS GRID #H6332695 Report a problem OneKey® MLS as distributed by MLS GRID #H6332695 Report a problem | ||
| 12/6/2024 | Pending sale | $515,000$288/sqft |
Source: OneKey® MLS as distributed by MLS GRID #H6332695 Report a problem | ||
| 10/28/2024 | Listed for sale | $515,000$288/sqft |
Source: OneKey® MLS as distributed by MLS GRID #H6332695 Report a problem | ||