OPEN HOUSE THIS SATURDAY (4/20) FROM 2-4PM! Welcome to 351 Manor Circle, a meticulously crafted end-unit townhouse nestled in the charming community of Harleysville! Constructed in 2009, this residence offers modern amenities and serene living. Boasting real hardwood floors through much of the property, this spacious home spans nearly 2,200 square feet, providing ample space for the whole family. With 3 bedrooms, 2.5 baths, and an array of luxurious features, this property is sure to exceed your expectations. Upon entering, you are greeted by the inviting elegance of crown moldings and recessed lighting, creating a welcoming atmosphere. The main level features a thoughtfully designed floor plan, including a living room, dining room, and an oversized family room with double-story ceilings, ideal for entertaining guests or enjoying evenings with your loved ones. The heart of the home lies in the beautiful kitchen, complete with stainless steel appliances, including a double oven, upgraded granite countertops and tile backsplash, and real wood custom cabinetry. A wood-burning fireplace with a new insert (installed in 2022) adds warmth and charm to the living space, creating the perfect spot to cozy up during colder months. Finishing out the first floor, a powder room provides convenience for guests and the one-car garage is perfect for parking or storage. Upstairs, hardwood floors have been added for a seamless transition throughout the home. The primary bedroom boasts plenty of natural light, crown moldings, spacious walk-in closet, and a luxurious ensuite bathroom with double sink vanity, tub, and tiled stall shower, providing a private retreat to unwind after a long day. Two additional bedrooms await with another full bathroom to accommodate all, and a laundry room nearby. Additional highlights of this exceptional residence include wainscotting, a full basement offering ample storage space, a new front door with transom and side panels (2020) and back deck/paver patio (2020), perfect for enjoying outdoor gatherings or quiet moments of relaxation. Located in the vibrant community of Harleysville, residents enjoy access to parks, golf courses, restaurants, and shopping destinations. With close proximity to Doylestown, King of Prussia, and Philadelphia, this home offers the perfect balance of suburban tranquility and urban convenience. Don't miss the opportunity to make this stunning townhouse your new home. Schedule your showing today and experience beautiful modern living.
Sold for $456,000
$456,000
351 Manor Cir, Harleysville, PA 19438
3beds
2,188sqft
Townhouse
Built in 2009
6,486 Square Feet Lot
$501,200 Zestimate®
$208/sqft
$3,117 Estimated rent
Home value
$501,200
$476,000 - $526,000
$3,117/mo
Zestimate® history
Owner options
List your home for rent
$3,117/mo
Rent Zestimate®
Find your next renter with Zillow Rental Manager. Plus, with online applications, you can quickly screen prospective tenants – for free.
$3,117/mo
Rent Zestimate®
Refinance and save
$3,292/mo
Est. payment
Refinancing to a lower rate could help reduce your monthly payments and save thousands over the life of the loan.
$3,292/mo
Est. payment
Explore your selling options
Work with a Zillow partner agent
Leverage their expertise and Zillow's premium Showcase listings to get your home seen by more buyers.
Get startedList with your own agent
Get your home in front of millions of buyers by listing it on Zillow.
Learn how to do itSell it yourself
Take full control of how buyers see your home on Zillow by listing For Sale by Owner (FSBO).
List your homeWhat's special
Wood - burning fireplaceThoughtfully designed floor planGolf coursesModern livingModern amenitiesUrban convenienceDining room
Zillow last checked:
Listing updated:
Listed by:
Andrew Jacobs 267-714-2900,
BHHS Fox & Roach -Yardley/Newtown,
Co-Listing Agent: Gina Diforti 732-277-0463,
BHHS Fox & Roach -Yardley/Newtown
Bought with:
Kathy Weiss, RS328258
Realty One Group Restore - Collegeville
Source: Bright MLS,MLS#: PAMC2101216
Facts & features
Interior
Bedrooms & bathrooms
- Bedrooms: 3
- Bathrooms: 3
- Full bathrooms: 2
- 1/2 bathrooms: 1
- Main level bathrooms: 1
Rooms
- Room types: Living Room, Dining Room, Primary Bedroom, Bedroom 2, Bedroom 3, Kitchen, Family Room, Laundry, Primary Bathroom, Full Bath, Half Bath
Basement
- Area: 0
Heating
- Forced Air, Electric
Cooling
- Central Air, Electric
Appliances
- Included: Stainless Steel Appliance(s), Dishwasher, Dryer, Double Oven, Refrigerator, Range Hood, Washer, Water Heater, Electric Water Heater
- Laundry: Dryer In Unit, Has Laundry, Washer In Unit, Upper Level, Laundry Room
Features
- Breakfast Area, Ceiling Fan(s), Crown Molding, Dining Area, Family Room Off Kitchen, Open Floorplan, Eat-in Kitchen, Kitchen Island, Primary Bath(s), Recessed Lighting, Bathroom - Stall Shower, Bathroom - Tub Shower, Upgraded Countertops, Walk-In Closet(s), Wainscotting
- Flooring: Hardwood, Carpet, Tile/Brick, Wood
- Basement: Full
- Number of fireplaces: 1
- Fireplace features: Wood Burning
Interior area
- Total structure area: 2,188
- Total interior livable area: 2,188 sqft
- Finished area above ground: 2,188
- Finished area below ground: 0
Property
Parking
- Total spaces: 5
- Parking features: Garage Faces Front, Inside Entrance, Attached, Driveway
- Attached garage spaces: 1
- Uncovered spaces: 4
Accessibility
- Accessibility features: None
Features
- Levels: Two
- Stories: 2
- Patio & porch: Deck, Patio
- Pool features: None
Lot
- Size: 6,486 Square Feet
- Dimensions: 47.00 x 0.00
Details
- Additional structures: Above Grade, Below Grade
- Parcel number: 500000013018
- Zoning: RES
- Special conditions: Standard
Construction
Type & style
- Home type: Townhouse
- Architectural style: Colonial
- Property subtype: Townhouse
Materials
- Other, Vinyl Siding, Stucco
- Foundation: Other
Condition
- Excellent
- New construction: No
- Year built: 2009
Utilities & green energy
- Sewer: Public Sewer
- Water: Public
Community & HOA
Community
- Subdivision: Edgewood Terrace
HOA
- Has HOA: Yes
- Services included: Common Area Maintenance, Maintenance Grounds
- HOA fee: $375 quarterly
- HOA name: REEVES MILLER PROPERTY MANAGER
Location
- Region: Harleysville
- Municipality: LOWER SALFORD TWP
Financial & listing details
- Price per square foot: $208/sqft
- Tax assessed value: $159,060
- Annual tax amount: $6,412
- Date on market: 4/17/2024
- Listing agreement: Exclusive Right To Sell
- Inclusions: Washer, Dryer, Fridge
- Ownership: Fee Simple
Price history
| Date | Event | Price |
|---|---|---|
| 5/24/2024 | Sold | $456,000+1.3%$208/sqft |
Source:  Bright MLS #PAMC2101216 Report a problem Bright MLS #PAMC2101216 Report a problem | ||
| 4/21/2024 | Pending sale | $450,000$206/sqft |
Source: Bright MLS #PAMC2101216 Report a problem | ||
| 4/18/2024 | Listed for sale | $450,000+39.1%$206/sqft |
Source: Bright MLS #PAMC2101216 Report a problem | ||
| 10/22/2009 | Sold | $323,500$148/sqft |
Source: Public Record Report a problem | ||
Public tax history
| Year | Property taxes | Tax assessment |
|---|---|---|
| 2025 | $6,805 +6.1% | $159,060 |
| 2024 | $6,413 | $159,060 |
| 2023 | $6,413 +7.3% | $159,060 |
| 2022 | $5,978 +1.5% | $159,060 |
| 2021 | $5,891 +1.2% | $159,060 |
| 2020 | $5,820 +1.2% | $159,060 |
| 2019 | $5,751 +2% | $159,060 |
| 2018 | $5,641 +1.5% | $159,060 |
| 2017 | $5,556 +0.4% | $159,060 |
| 2016 | $5,535 +1.5% | $159,060 |
| 2015 | $5,455 +0.8% | $159,060 |
| 2014 | $5,410 +1% | $159,060 |
| 2013 | $5,356 +2.5% | $159,060 |
| 2012 | $5,227 +6.2% | $159,060 |
| 2011 | $4,923 +3.9% | $159,060 |
| 2010 | $4,736 +2488% | $159,060 +2424.8% |
| 2009 | $183 | $6,300 |
| 2008 | $183 +2.8% | -- |
| 2007 | $178 | -- |
Find assessor info on the county website
Neighborhood: 19438
Nearby homes
- $478,1003 bd3 ba1.8k sqft353 Manor Cir, Harleysville, PA 19438Off Market
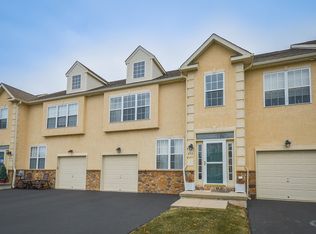
- $497,3004 bd2 ba2.3k sqft355 Manor Cir, Harleysville, PA 19438Off Market
- $729,7004 bd2 ba2.6k sqft229 Alderfer Rd, Harleysville, PA 19438Off Market
- $546,3003 bd4 ba2.7k sqft357 Manor Cir, Harleysville, PA 19438Off Market
- $548,0003 bd2 ba2.1k sqft359 Manor Cir, Harleysville, PA 19438Off Market
- $572,3003 bd3 ba2.1k sqft399 Manor Cir, Harleysville, PA 19438Off Market
- $491,1003 bd2 ba1.8k sqft361 Manor Cir, Harleysville, PA 19438Off Market
- $640,3004 bd2 ba2.6k sqft255 Manor Rd, Harleysville, PA 19438Off Market
Nearby schools
GreatSchools rating
- 9/10Vernfield El SchoolGrades: K-5Distance: 3.1 mi
- 7/10Indian Valley Middle SchoolGrades: 6-8Distance: 0.8 mi
- 9/10Souderton Area Senior High SchoolGrades: 9-12Distance: 1.8 mi
Schools provided by the listing agent
- District: Souderton Area
Source: Bright MLS. This data may not be complete. We recommend contacting the local school district to confirm school assignments for this home.
Get a cash offer in 3 minutes
Find out how much your home could sell for in as little as 3 minutes with a no-obligation cash offer.
Estimated market value
$501,200
Get a cash offer in 3 minutes
Find out how much your home could sell for in as little as 3 minutes with a no-obligation cash offer.
Estimated market value
$501,200
- Pennsylvania
- Montgomery County
- Harleysville
- 19438
- 351 Manor Cir
Nearby cities
Nearby zip codes
Other Harleysville Topics
