Located in the coveted Alvaton area, this stunning home set on a 1.22-acre lot, surrounded by beautiful landscaping. Impeccably maintained, this residence exudes charm and elegance at every turn. With 4 spacious bedrooms and 3.5 luxurious baths, alongside 2 versatile bonus rooms, you'll find all the space you need for comfortable living. The outdoor stamped concrete patio and inviting firepit area create a warm atmosphere for gatherings, while the screened porch provides a serene retreat for relaxation. This home truly invites you in. Welcome to your elegant oasis!
Pending
$724,900
351 Marblegate Cir, Alvaton, KY 42122
4beds
3,710sqft
Single Family Residence
Built in 2018
1.22 Acres Lot
$-- Zestimate®
$195/sqft
$-- HOA
What's special
Inviting firepit areaSurrounded by beautiful landscapingScreened porch
- 16 days
- 613
- 27
Zillow last checked:
Listing updated:
Listed by:
Steve K Cline 270-791-4551,
Berkshire Hathaway HomeServices,
Angi Cline 270-202-7807,
Berkshire Hathaway HomeServices
Source: RASK,MLS#: RA20265487
Facts & features
Interior
Bedrooms & bathrooms
- Bedrooms: 4
- Bathrooms: 4
- Full bathrooms: 3
- Partial bathrooms: 1
- Main level bathrooms: 1
- Main level bedrooms: 1
Rooms
- Room types: Bonus Room, Breakfast Area, Formal Dining Room
Primary bedroom
- Level: Main
- Area: 271.89
- Dimensions: 17.1 x 15.9
Bedroom 2
- Level: Upper
- Area: 188.02
- Dimensions: 15.8 x 11.9
Bedroom 3
- Level: Upper
- Area: 142.78
- Dimensions: 12.1 x 11.8
Bedroom 4
- Level: Upper
- Area: 143.99
- Dimensions: 12.1 x 11.9
Primary bathroom
- Level: Main
- Area: 194.34
- Dimensions: 15.8 x 12.3
Bathroom
- Features: Double Vanity, Separate Shower, Tub, Walk-In Closet(s)
Dining room
- Level: Main
- Area: 157.08
- Dimensions: 13.2 x 11.9
Family room
- Level: Main
- Area: 356
- Dimensions: 20 x 17.8
Kitchen
- Features: Bar, Pantry, Solid Surface Counter Top
- Level: Main
- Area: 313.76
- Dimensions: 21.2 x 14.8
Heating
- Central, Forced Air, Natural Gas
Cooling
- Central Electric
Appliances
- Included: Dishwasher, Microwave, Gas Range, Refrigerator, Electric Water Heater
- Laundry: Laundry Room
Features
- Bookshelves, Ceiling Fan(s), Chandelier, Closet Light(s), Split Bedroom Floor Plan, Tray Ceiling(s), Vaulted Ceiling(s), Walk-In Closet(s), Walls (Dry Wall), Breakfast Room, Formal Dining Room
- Flooring: Carpet, Hardwood
- Doors: Insulated Doors
- Windows: Thermo Pane Windows, Vinyl Frame, Blinds
- Basement: None,Crawl Space
- Attic: Storage
- Number of fireplaces: 1
- Fireplace features: 1, Propane
Interior area
- Total structure area: 3,710
- Total interior livable area: 3,710 sqft
Property
Parking
- Total spaces: 2
- Parking features: Attached, Auto Door Opener, Garage Faces Side
- Attached garage spaces: 2
- Has uncovered spaces: Yes
Accessibility
- Accessibility features: Other-See Remarks
Features
- Levels: One and One Half
- Patio & porch: Covered Front Porch, Covered Patio, Patio
- Exterior features: Concrete Walks, Lighting, Landscaping, Outdoor Lighting
- Fencing: None
- Body of water: None
Lot
- Size: 1.22 Acres
- Features: Interior Lot, Out of City Limits, Subdivided
Details
- Parcel number: 068A67A013
Construction
Type & style
- Home type: SingleFamily
- Architectural style: Craftsman
- Property subtype: Single Family Residence
Materials
- Stone
- Roof: Dimensional,Shingle
Condition
- Year built: 2018
Utilities & green energy
- Sewer: Septic System
- Water: City, County
- Utilities for property: Cable Connected, Electricity Available, Propane Tank-Rented, Underground Cable, Underground Electric
Community & HOA
Community
- Security: Smoke Detector(s)
- Subdivision: Cobblestone
HOA
- Amenities included: None
Location
- Region: Alvaton
Financial & listing details
- Price per square foot: $195/sqft
- Tax assessed value: $680,000
- Annual tax amount: $5,779
- Price range: $724.9K - $724.9K
- Date on market: 9/9/2026
Estimated market value
Not available
Estimated sales range
Not available
Not available
Price history
| Date | Event | Price |
|---|---|---|
| 9/16/2026 | Pending sale | $724,900$195/sqft |
Source:  RASK #RA20265487 Report a problem RASK #RA20265487 Report a problem | ||
| 9/9/2026 | Listed for sale | $724,900+6.6%$195/sqft |
Source: RASK #RA20265487 Report a problem | ||
| 3/27/2025 | Sold | $680,000-2.7%$183/sqft |
Source: RASK #RA20251137 Report a problem | ||
| 3/7/2025 | Pending sale | $699,000$188/sqft |
Source: RASK #RA20251137 Report a problem | ||
| 3/4/2025 | Listed for sale | $699,000+14.6%$188/sqft |
Source: RASK #RA20251137 Report a problem | ||
| 11/1/2022 | Sold | $610,000+1.7%$164/sqft |
Source: Agent Provided Report a problem | ||
| 9/15/2022 | Pending sale | $599,900$162/sqft |
Source: RASK #RA20224070 Report a problem | ||
| 9/1/2022 | Listed for sale | $599,900+30.4%$162/sqft |
Source: RASK #RA20224070 Report a problem | ||
| 4/3/2020 | Sold | $460,000-4.1%$124/sqft |
Source: Public Record Report a problem | ||
| 2/28/2020 | Pending sale | $479,900$129/sqft |
Source: Keller Williams First Choice Realty #20192646 Report a problem | ||
| 6/13/2019 | Listed for sale | $479,900-2%$129/sqft |
Source: Keller Williams First Choice Realty #20192646 Report a problem | ||
| 11/2/2018 | Listing removed | $489,900$132/sqft |
Source: Coldwell Banker Legacy Real Estate Group #20180824 Report a problem | ||
| 8/17/2018 | Listed for sale | $489,900+85.6%$132/sqft |
Source: Coldwell Banker Legacy Real Estate Group #20180824 Report a problem | ||
| 12/21/2017 | Sold | $264,000$71/sqft |
Source: Public Record Report a problem | ||
Public tax history
| Year | Property taxes | Tax assessment |
|---|---|---|
| 2025 | $5,779 +10.3% | $680,000 +11.5% |
| 2024 | $5,238 -0.8% | $610,000 |
| 2023 | $5,281 +41.5% | $610,000 +32.6% |
| 2022 | $3,732 +0.4% | $460,000 |
| 2021 | $3,719 -0.1% | $460,000 +0.2% |
| 2020 | $3,724 | $459,000 |
| 2019 | $3,724 +0.2% | $459,000 +943.2% |
| 2018 | $3,715 | $44,000 +46.7% |
| 2015 | -- | $30,000 |
| 2014 | -- | -- |
Find assessor info on the county website
Monthly payment
Est. payment
Payment breakdown
Explore the cost of this home by adjusting the details. Changes won't be saved.Climate risks
Neighborhood: 42122
Nearby schools
Schools provided by the listing agent
- Elementary: Alvaton
- Middle: Drakes Creek
- High: Greenwood
Source: RASK. This data may not be complete. We recommend contacting the local school district to confirm school assignments for this home.

Similar homes
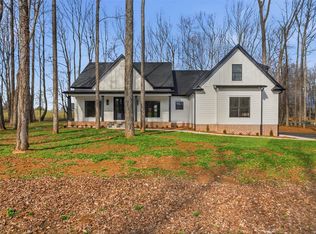
- $649,9004 bd3 ba3k sqft327 Nash Stone Ct, Alvaton, KY 42122For Sale
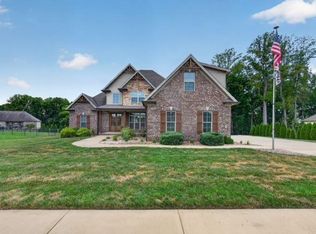
 MLS ID #RA20265208, Stacey R Fergerson, Coldwell Banker Legacy Group. RASK
 - $699,0004 bd5 ba3k sqft9171 Hermitage Ln, Alvaton, KY 42122For Sale
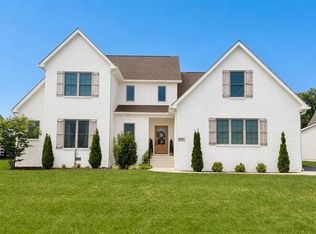 MLS ID #RA20264442, Leslie Stark, Keller Williams First Choice R. RASK
 - $799,9005 bd4 ba4.4k sqft8680 Drakes Blvd, Alvaton, KY 42122For Sale
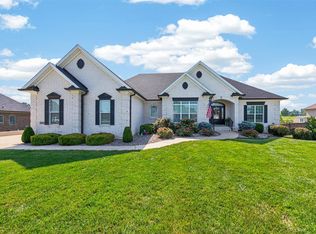 MLS ID #RA20264491, Jason Mills, Keller Williams First Choice R. RASK
 - $769,9004 bd4 ba3.9k sqft9165 Hermitage Ln, Alvaton, KY 42122New Construction
 MLS ID #RA20265504, Nikki Adams, Keller Williams First Choice R. RASK
 - $625,0004 bd4 ba2.3k sqft1030 Allen Springs Rd, Alvaton, KY 42122For SaleMLS ID #RA20262925, Melissa A Albert, EXP Realty, LLC. RASK
- $549,0004 bd3 ba2.7k sqft356 Odell Ct, Alvaton, KY 42122For SaleMLS ID #RA20263469, Steve K Cline, Berkshire Hathaway HomeServices. RASK
- $722,5004 bd3 ba3.1k sqft1749 Hazel Farms Ln, Bowling Green, KY 42103For SaleMLS ID #RA20264066, Landon Hampton, RE/MAX Real Estate Executives. RASK
- $749,9004 bd5 ba3.1k sqft8698 Creekstone Ct, Alvaton, KY 42122New ConstructionMLS ID #RA20263843, Keena Smart Mccoy, Keller Williams First Choice R. RASK
- $549,9994 bd2 ba2.8k sqft3433 H E Johnson Rd, Alvaton, KY 42122For SaleMLS ID #RA20265325, Nikki Adams, Keller Williams First Choice R. RASK
- $779,9004 bd4 ba3.6k sqft735 Cumberland Ridge Way, Bowling Green, KY 42103For SaleMLS ID #RA20265556, Klay Kelley, Crye-Leike Executive Realty. RASK
- $600,0005 bd6 ba4k sqft2330 Meng Rd, Bowling Green, KY 42104For SaleMLS ID #RA20265780, Rylan W Shea, Crye-Leike Executive Realty. RASK
- $815,9004 bd4 ba3.5k sqft1731 Hazel Farms Ln, Bowling Green, KY 42103For SaleMLS ID #RA20264541, Nikki Adams, Keller Williams First Choice R. RASK
- $525,0005 bd4 ba2.9k sqft8634 Pebblestone Ln, Alvaton, KY 42122For SaleMLS ID #RA20261049, Amy Rush, Coldwell Banker Legacy Group. RASK
- $899,0005 bd3 ba2.7k sqft2012 Antioch Church Rd, Alvaton, KY 42122For SaleMLS ID #RA20262577, Gabe D Graves, Keller Williams First Choice R. RASK
- $799,9004 bd4 ba3.2k sqft7182 Eagle Ridge Ln, Bowling Green, KY 42103For SaleMLS ID #RA20262341, Kent Bulle, BHG Realty. RASK
- $499,0003 bd2 ba2.1k sqft8682 Pebblestone Ln, Alvaton, KY 42122For SaleMLS ID #RA20265230, Amanda J West, Crye-Leike Executive Realty. RASK
- $689,9003 bd4 ba4.4k sqft848 Grider Pond Rd, Bowling Green, KY 42104For SaleMLS ID #RA20265444, Kandice M Pohlmann, Coldwell Banker Legacy Group. RASK
- $724,9006 bd3 ba3.6k sqft932 Cumberland Ridge Way, Bowling Green, KY 42103For SaleMLS ID #RA20264452, Caleb Hastings, The Black Oak Company. RASK
- $724,9004 bd4 ba3.3k sqft3050 Compass Ct, Bowling Green, KY 42101For SaleMLS ID #RA20262642, Laura Shonk, BHG Realty. RASK
