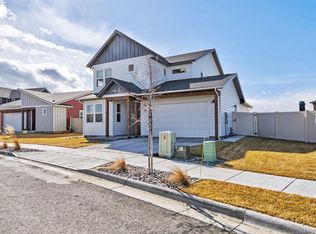
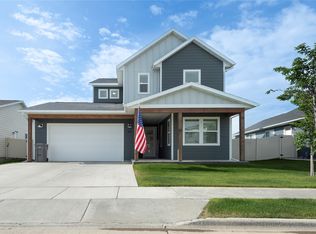
Welcome to 351 Meadow View Loop. This beautifully designed 3-bedroom, 2.5-bath home, built in 2023, offers over 2,000 square feet of modern living space on a generous 0.253-acre lot. Ideally located between East Helena High School and Prickly Pear Middle School, the home combines convenience with a spacious, thoughtfully planned layout.
Upstairs, you’ll find all three bedrooms along with a dedicated laundry area, creating a functional and private retreat. The primary suite and additional bedrooms feature blackout blinds for optimal comfort. Downstairs is designed for entertaining, showcasing an open-concept floor plan with stylish finishes throughout. This home features 8-foot doors, quartz countertops, and a cozy fireplace that anchors the main living area. The kitchen includes a pantry and flows seamlessly into the living and dining spaces. Durable luxury vinyl plank (LVP) flooring runs throughout the entire home—no carpet anywhere—offering both elegance and easy maintenance.
This home also has central air conditioning, professional window treatments throughout, and ample storage space. The oversized double-car garage adds convenience, while the large, fully fenced backyard provides plenty of room for outdoor enjoyment and is dog-friendly. The large driveway allows for extra parking for your guests.
This nearly new home blends modern design, comfort, and practicality in a highly desirable location. Don't miss out on this beautiful East Helena home!
Closed
Zillow last checked:
Listing updated:
Bought with:
Jessica Henningsen, RRE-RBS-LIC-85040
Keller Williams Western MT
Source: MRMLS,MLS#: 30068882
Price history
| Date | Event | Price |
|---|---|---|
| 8/31/2026 | Listing removed | $2,500$1/sqft |
Source: Zillow Rentals Report a problem | ||
| 8/10/2026 | Listed for rent | $2,500$1/sqft |
Source: Zillow Rentals Report a problem | ||
| 6/18/2026 | Sold | -- |
Source:  MRMLS #30068882 Report a problem MRMLS #30068882 Report a problem | ||
| 5/22/2026 | Contingent | $599,000$281/sqft |
Source:  Engel & Volkers #30068882 Report a problem Engel & Volkers #30068882 Report a problem | ||
| 5/8/2026 | Price change | $599,000-2.6%$281/sqft |
Source: MRMLS #30068882 Report a problem | ||
| 4/29/2026 | Listed for sale | $615,000+24.8%$288/sqft |
Source: MRMLS #30068882 Report a problem | ||
| 12/28/2023 | Sold | -- |
Source: MRMLS #30012429 Report a problem | ||
| 10/24/2023 | Pending sale | $492,900$231/sqft |
Source: MRMLS #30012429 Report a problem | ||
| 9/20/2023 | Price change | $492,900-2%$231/sqft |
Source: MRMLS #30012429 Report a problem | ||
| 8/17/2023 | Listed for sale | $502,900$236/sqft |
Source: MRMLS #30012429 Report a problem | ||