PROPERTY IS UNDER CONTRACT.
LARGE LAKEFRONT HOME on MAIN LAKE NAOMI!! This unique & spacious property offers Incredible LAKEFRONT living at its finest. Featuring 4 Bedrooms, 3.5 Bathrooms, and over 4000 sq ft of total living space!! Living room, family room, 2 fireplaces, wet bar, and HUGE BASEMENT for games & entertaining. Modern Kitchen with granite countertops, stainless appliances (2 dishwashers!), and plenty of cabinet space. You'll love the large rear deck and boardwalk down to the MAIN LAKE where you'll find your very own private dock with LOVELY LAKE VIEWS. Don't miss your chance with this one!! Schedule today!!
For sale
$1,495,000
351 Miller Dr, Pocono Pines, PA 18350
4beds
4,119sqft
Single Family Residence
Built in 1982
0.34 Acres Lot
$1,440,300 Zestimate®
$363/sqft
$88/mo HOA
What's special
Private dockLarge rear deckLovely lake viewsFamily roomPlenty of cabinet spaceIncredible lakefront livingStainless appliances
- 19 days
- 1,253
- 76
Zillow last checked:
Listing updated:
Listed by:
Thomas Patrick Sodano, Jr. 570-216-7487,
Lake Naomi Real Estate 570-646-2222
Source: PMAR,MLS#: PM-145154
Facts & features
Interior
Bedrooms & bathrooms
- Bedrooms: 4
- Bathrooms: 4
- Full bathrooms: 3
- 1/2 bathrooms: 1
Primary bedroom
- Level: Second
- Area: 275.99
- Dimensions: 19.3 x 14.3
Bedroom 2
- Level: Second
- Area: 184.19
- Dimensions: 16.3 x 11.3
Bedroom 3
- Level: Second
- Area: 174.08
- Dimensions: 13.6 x 12.8
Bedroom 4
- Level: Second
- Area: 111.1
- Dimensions: 11 x 10.1
Dining room
- Level: First
- Area: 212.44
- Dimensions: 18.8 x 11.3
Family room
- Description: Fireplace
- Level: First
- Area: 228.96
- Dimensions: 15.9 x 14.4
Game room
- Level: Basement
- Area: 803.44
- Dimensions: 33.2 x 24.2
Kitchen
- Description: Granite / Stainless
- Level: First
- Area: 164.78
- Dimensions: 15.4 x 10.7
Living room
- Description: Living Room / Sun Room
- Level: First
- Area: 520.6
- Dimensions: 27.4 x 19
Office
- Level: First
- Area: 200.2
- Dimensions: 14.3 x 14
Heating
- Baseboard, Hot Water, Oil, Fireplace Insert
Appliances
- Included: Electric Range, Refrigerator, Dishwasher, Microwave, Washer, Dryer
- Laundry: Upper Level, In Hall
Features
- Eat-in Kitchen, Kitchen Island, Wet Bar, Granite Counters, High Ceilings
- Flooring: Laminate, Slate, Tile
- Windows: Insulated Windows
- Basement: Heated
- Number of fireplaces: 2
- Fireplace features: Family Room, Living Room, Propane, Wood Burning
- Furnished: Yes
- Common walls with other units/homes: No Common Walls
Interior area
- Total structure area: 4,545
- Total interior livable area: 4,119 sqft
- Finished area above ground: 3,006
- Finished area below ground: 1,113
Video & virtual tour
Property
Parking
- Total spaces: 5
- Parking features: Garage - Attached, Open
- Attached garage spaces: 1
- Uncovered spaces: 4
Features
- Stories: 2
- Patio & porch: Deck
- Exterior features: Gas Grill
Lot
- Size: 0.34 Acres
- Features: Sloped
Details
- Parcel number: 19.5E.1.228
- Zoning description: Residential
- Special conditions: Standard
Construction
Type & style
- Home type: SingleFamily
- Architectural style: Contemporary
- Property subtype: Single Family Residence
Materials
- Vinyl Siding
- Roof: Asphalt
Condition
- Year built: 1982
Utilities & green energy
- Electric: 200+ Amp Service
- Sewer: Private Sewer
- Water: Well
- Utilities for property: Phone Available, Cable Available
Community & HOA
Community
- Security: Carbon Monoxide Detector(s), Smoke Detector(s)
- Subdivision: Lake Naomi
HOA
- Has HOA: Yes
- Amenities included: Security, Clubhouse, Dog Park, Restaurant, Day Camp, Playground, Game Room, Golf Course, Outdoor Ice Skating, Outdoor Pool, Indoor Pool, Children's Pool, Spa/Hot Tub, Fitness Center, Trail(s), Tennis Court(s), Indoor Tennis Court(s), Pickleball, Basketball Court
- Services included: Security
- HOA fee: $1,058 annually
Location
- Region: Pocono Pines
Financial & listing details
- Price per square foot: $363/sqft
- Tax assessed value: $817,580
- Annual tax amount: $25,530
- Date on market: 9/29/2026
- Listing terms: Cash,Conventional
- Inclusions: Please see Inventory List.
- Exclusions: Please see Inventory List.
- Road surface type: Paved
Estimated market value
$1,440,300
$1.37M - $1.51M
$3,782/mo
Price history
| Date | Event | Price |
|---|---|---|
| 9/29/2026 | Listed for sale | $1,495,000-6.6%$363/sqft |
Source: PMAR #PM-145154 Report a problem | ||
| 1/1/2024 | Listing removed | -- |
Source: PMAR #PM-105498 Report a problem | ||
| 4/23/2023 | Listed for sale | $1,600,000+68.4%$388/sqft |
Source: PMAR #PM-105498 Report a problem | ||
| 6/22/2020 | Sold | $950,000-3.9%$231/sqft |
Source: PMAR #PM-70448 Report a problem | ||
| 5/6/2020 | Listed for sale | $989,000$240/sqft |
Source: Lake Naomi Real Estate #PM-70448 Report a problem | ||
| 1/12/2020 | Listing removed | $989,000$240/sqft |
Source: Lake Naomi Real Estate #PM-70448 Report a problem | ||
| 7/25/2019 | Listed for sale | $989,000-0.6%$240/sqft |
Source: Lake Naomi Real Estate #PM-70448 Report a problem | ||
| 5/1/2016 | Listing removed | $995,000$242/sqft |
Source: Lake Naomi Real Estate #PM-17259 Report a problem | ||
| 10/2/2015 | Listed for sale | $995,000-11.9%$242/sqft |
Source: Lake Naomi Real Estate #PM-17259 Report a problem | ||
| 10/10/2014 | Listed for sale | $1,129,000$274/sqft |
Source: LNAO - Lake Naomi Real Estate #PM-17259 Report a problem | ||
Public tax history
| Year | Property taxes | Tax assessment |
|---|---|---|
| 2026 | $25,530 +3.3% | $817,580 |
| 2025 | $24,712 +8.3% | $817,580 |
| 2024 | $22,824 +9.4% | $817,580 |
| 2023 | $20,862 +1.8% | $817,580 |
| 2022 | $20,499 | $817,580 |
| 2021 | $20,499 | $817,580 |
| 2020 | $20,499 +142.6% | $817,580 +1561.7% |
| 2019 | $8,449 | $49,200 |
| 2018 | $8,449 | $49,200 |
| 2017 | $8,449 +371.3% | $49,200 |
| 2016 | $1,793 | $49,200 |
| 2015 | -- | $49,200 |
| 2014 | -- | $49,200 |
| 2013 | -- | $49,200 |
| 2012 | -- | $49,200 |
| 2011 | -- | $49,200 |
| 2010 | -- | $49,200 |
| 2008 | -- | $49,200 |
| 2007 | -- | $49,200 |
| 2006 | -- | $49,200 |
| 2005 | -- | $49,200 |
| 2004 | -- | $49,200 |
| 2003 | -- | $49,200 |
Find assessor info on the county website
Monthly payment
Est. payment
Payment breakdown
Explore the cost of this home by adjusting the details. Changes won't be saved.Climate risks
Neighborhood: 18350


Similar homes
- $1,390,0004 bd4 ba2.9k sqft108 Blackfoot Trl, Pocono Pines, PA 18350For Sale
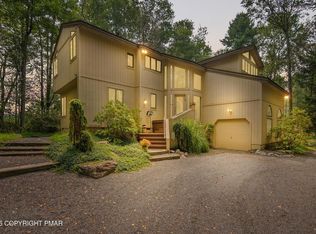 MLS ID #PM-141063, Michael P Kummer, CENTURY 21 Select Group - Blakeslee. PMAR
- $1,699,0006 bd4 ba4.1k sqft110 Miller Dr, Pocono Pines, PA 18350For Sale
 MLS ID #PM-144474, Claire Dembinski, Dembinski Realty Company. PMAR
- $899,0004 bd3 ba3k sqft181 Golfers Way, Pocono Pines, PA 18350For Sale
 MLS ID #PM-145511, Caroline Salvino, Associate Broker, Classic Properties - Mountainhome. PMAR
- $995,0003 bd3 ba2.2k sqft6262 Lakeview Dr, Pocono Pines, PA 18350For Sale
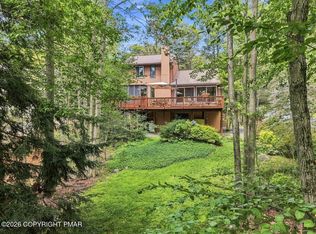 MLS ID #PM-144299, Lauren Meredith Miller, Keller Williams Real Estate - Stroudsburg. PMAR
- $799,9005 bd4 ba3.2k sqft88 Lakeview Timbers Dr, Gouldsboro, PA 18424For Sale
 MLS ID #SC265182, Heather L Meagher, RE/MAX Best. GSBR as distributed by MLS GRID
