STUNNING Fischer & Frichtel Ashland Model with PREMIUM UPGRADES! This meticulously crafted home blends style with modern convenience-featuring nearly $60K in upgrades. The curb appeal stuns with brick accents, a covered front porch, and a stylish glass front door. Step inside to an open-concept living space with luxury flooring, perfect for everyday living and entertaining. The heart of the home is the designer kitchen-showcasing Quartz countertops, a farmhouse-style Quartz sink, tile backsplash, soft-close cabinetry with crown moulding, and pull-out base cabinet trays. A large kitchen island with raised bar and a built-in trash cabinet. The spacious primary suite offers a true retreat with a frameless glass marble shower featuring a built-in seat and shampoo cubbie, dual wave bowl sinks, and a sleek pocket door for added space and style. All bathrms include upgraded skirted trapway toilets and designer finishes. Energy-efficient includes blown spider insulation, R50 attic insulation, and all electric setup, tv/media jacks in bedrms. Additional features are 4-FOOT extended garage, sump pump and water softener. Enjoy the outdoors on your 16x30 expanded patio! Located in the desirable Windswept Farms community with access to over 15 acres of wooded common ground, two lakes, and a scenic trails - just minutes from Interstate 44 and everyday conveniences.
Closed
Listed by: RE/MAX Today • Matthew E McClelland • 314-922-7767
Bought with: Compass Realty Group
Price Unknown
351 Misthaven Dr, Eureka, MO 63025
2beds
1,340sqft
Single Family Residence
Built in 2023
5,662 Square Feet Lot
$379,700 Zestimate®
$--/sqft
$2,087 Estimated rent
Home value
$379,700
$338,000 - $425,000
$2,087/mo
Zestimate® history
Owner options
List your home for rent
$2,087/mo
Rent Zestimate®
Find your next renter with Zillow Rental Manager. Plus, with online applications, you can quickly screen prospective tenants – for free.
$2,087/mo
Rent Zestimate®
Refinance and save
$375/mo
Est. payment
Refinancing to a lower rate could help reduce your monthly payments and save thousands over the life of the loan.
$375/mo
Est. payment
Explore your selling options
Work with a Zillow partner agent
Leverage their expertise and Zillow's premium Showcase listings to get your home seen by more buyers.
Get startedList with your own agent
Get your home in front of millions of buyers by listing it on Zillow.
Learn how to do itSell it yourself
Take full control of how buyers see your home on Zillow by listing For Sale by Owner (FSBO).
List your homeWhat's special
Covered front porchFarmhouse-style quartz sinkQuartz countertopsBrick accentsOpen-concept living spaceSpacious primary suiteFrameless glass marble shower
Zillow last checked:
Listing updated:
Listed by:
Matthew E McClelland 314-922-7767,
RE/MAX Today,
Sarah D Sullentrup 636-390-8575,
RE/MAX Today
Bought with:
Jeanne B Hunsaker, 1999114587
Compass Realty Group
Source: MARIS,MLS#: 25062062 Originating MLS: Franklin County Board of REALTORS
Originating MLS: Franklin County Board of REALTORSFacts & features
Interior
Bedrooms & bathrooms
- Bedrooms: 2
- Bathrooms: 2
- Full bathrooms: 2
- Main level bathrooms: 2
- Main level bedrooms: 2
Primary bedroom
- Features: Floor Covering: Carpeting
- Level: Main
- Area: 180
- Dimensions: 15x12
Bedroom
- Features: Floor Covering: Carpeting
- Level: Main
- Area: 130
- Dimensions: 13x10
Kitchen
- Features: Floor Covering: Luxury Vinyl Plank
- Level: Main
- Area: 308
- Dimensions: 14x22
Laundry
- Features: Floor Covering: Luxury Vinyl Plank
- Level: Main
- Area: 49
- Dimensions: 7x7
Living room
- Features: Floor Covering: Luxury Vinyl Plank
- Level: Main
- Area: 182
- Dimensions: 14x13
Other
- Features: Floor Covering: Luxury Vinyl Plank
- Level: Main
- Area: 77
- Dimensions: 11x7
Heating
- Electric
Cooling
- Ceiling Fan(s), Central Air
Appliances
- Included: Dishwasher, Disposal, Ice Maker, Microwave, Electric Range, Refrigerator, Electric Water Heater, Water Softener
- Laundry: In Hall, Inside, Laundry Room, Main Level
Features
- Breakfast Bar, Ceiling Fan(s), Custom Cabinetry, Dining/Living Room Combo, Double Vanity, Eat-in Kitchen, Entrance Foyer, High Speed Internet, Kitchen Island, Open Floorplan, Pantry, See Remarks, Smart Thermostat, Solid Surface Countertop(s), Storage, Walk-In Closet(s), Wired for Data
- Flooring: Carpet, Luxury Vinyl
- Doors: Panel Door(s), Pocket Door(s), Sliding Doors
- Windows: Blinds, Screens, Tilt-In Windows
- Basement: Full,Sump Pump
- Has fireplace: No
Interior area
- Total structure area: 1,340
- Total interior livable area: 1,340 sqft
- Finished area above ground: 1,340
Property
Parking
- Total spaces: 2
- Parking features: Attached, Concrete, Driveway, Garage, Garage Door Opener, Garage Faces Front, Oversized
- Attached garage spaces: 2
- Has uncovered spaces: Yes
Features
- Levels: One
- Patio & porch: Front Porch, Patio
- Exterior features: Rain Gutters
Lot
- Size: 5,662 Square Feet
Details
- Parcel number: 041.012.00000252
- Special conditions: Standard
Construction
Type & style
- Home type: SingleFamily
- Architectural style: Patio,Ranch,Traditional
- Property subtype: Single Family Residence
Materials
- Brick, Concrete, See Remarks, Vinyl Siding
- Foundation: Concrete Perimeter
- Roof: Architectural Shingle
Condition
- Year built: 2023
Utilities & green energy
- Electric: 220 Volts
- Sewer: Public Sewer
- Water: Public
- Utilities for property: Cable Available, Electricity Connected, Underground Utilities, Water Connected
Community & HOA
Community
- Features: Lake, Other, Sidewalks, Street Lights
- Security: Smoke Detector(s)
- Subdivision: Windswept Farms Two
HOA
- Has HOA: Yes
- Amenities included: Common Ground, Lake, Picnic Area
- Services included: Maintenance Grounds, Common Area Maintenance, Snow Removal
- HOA fee: $375 annually
- HOA name: Windswept Farms
Location
- Region: Eureka
Financial & listing details
- Tax assessed value: $394,500
- Annual tax amount: $5,082
- Date on market: 9/10/2025
- Cumulative days on market: 84 days
- Listing terms: Cash,Conventional,FHA,VA Loan
- Ownership: Private
- Electric utility on property: Yes
- Road surface type: Concrete
Price history
| Date | Event | Price |
|---|---|---|
| 12/19/2025 | Sold | -- |
Source:  MARIS #25062062 Report a problem MARIS #25062062 Report a problem | ||
| 12/3/2025 | Pending sale | $389,000$290/sqft |
Source: MARIS #25062062 Report a problem | ||
| 10/3/2025 | Price change | $389,000-2.7%$290/sqft |
Source: MARIS #25062062 Report a problem | ||
| 9/10/2025 | Listed for sale | $399,900$298/sqft |
Source: MARIS #25062062 Report a problem | ||
Public tax history
| Year | Property taxes | Tax assessment |
|---|---|---|
| 2025 | $5,349 +5.3% | $75,000 +8.2% |
| 2024 | $5,082 +32.1% | $69,300 +35.1% |
| 2023 | $3,848 +349.9% | $51,300 +338.5% |
| 2022 | $855 +0.8% | $11,700 |
| 2021 | $849 | $11,700 |
Find assessor info on the county website
Neighborhood: 63025
Nearby homes
- $446,2003 bd3 ba1.8k sqft355 Misthaven Dr, Eureka, MO 63025Off Market
- $363,600-- bd-- ba964 sqft347 Misthaven Dr, Eureka, MO 63025Off Market
- $--3 bd3 ba1.6k sqft359 Misthaven Dr, Eureka, MO 63025Sold

- $--3 bd3 ba1.8k sqft343 Misthaven Dr, Eureka, MO 63025Sold
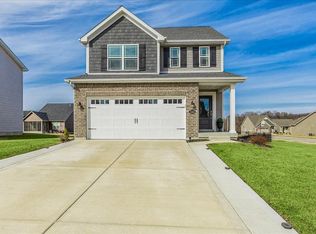
- $--3 bd3 ba1.8k sqft363 Misthaven Dr, Eureka, MO 63025Sold
- $--3 bd3 ba2.1k sqft2365 Windswept Farms Dr, Eureka, MO 63025Sold
- $357,0003 bd2 ba1.7k sqft1 Highland Windswept Farm, Eureka, MO 63025Off Market
- $---- bd-- ba1.4k sqft2361 Windswept Farms Dr, Eureka, MO 63025Sold
Nearby schools
GreatSchools rating
- 8/10Geggie Elementary SchoolGrades: K-5Distance: 1.6 mi
- 7/10LaSalle Springs Middle SchoolGrades: 6-8Distance: 5.3 mi
- 8/10Eureka Sr. High SchoolGrades: 9-12Distance: 2.9 mi
Schools provided by the listing agent
- Elementary: Geggie Elem.
- Middle: Lasalle Springs Middle
- High: Eureka Sr. High
Source: MARIS. This data may not be complete. We recommend contacting the local school district to confirm school assignments for this home.
Get a cash offer in 3 minutes
Find out how much your home could sell for in as little as 3 minutes with a no-obligation cash offer.
Estimated market value
$379,700
Get a cash offer in 3 minutes
Find out how much your home could sell for in as little as 3 minutes with a no-obligation cash offer.
Estimated market value
$379,700
- Missouri
- Jefferson County
- Eureka
- 63025
- 351 Misthaven Dr
