Motivated Seller! *Seller is offering a 1 Year Optional Gym Membership, Home Warranty, and paid 2025 HOA fees* Welcome to 351 Monroe Drive, a rare offering of golf course elegance in Bristol, TN! Walls of windows overlooking the 10th tee box (safe from golf balls) of one of Bristol's most prestigious golf courses, this immaculate, move-in ready, main level living residence is located on a private cul-de-sac. This nearly 3,000 sq ft home is a masterpiece in timeless architecture and premium craftsmanship from the moment you enter the stately gated courtyard with understated grandeur featuring tray-lit ceilings, substantial baseboards, rich crown molding, custom closets windows, plantation shutters, surround sound, central vac, hardwood and tile throughout the main level and granite throughout. Premium kitchen outfitted with Dacor/LG stainless appliances, under-lighted soft-close cabinetry with pullouts, granite counters, tiled backsplash, extra pantry, and kick sweep. Exquisite primary ensuite and bath with dual vanities, glass-enclosed tiled shower and Jacuzzi tub. Designed for both entertaining and relaxation, the home offers multiple living spaces anchored by a gas fireplace. Step into the heated/cooled sunroom or unwind on lower covered patio offering panoramic views of the emerald fairways. Additional bedroom/bath as well as laundry room with sink and oversized heated garage with epoxy flooring also on main. Downstairs offers an office/hobby niche as well as 'in-law suite', wet bar, half bath and access to rear facing golf cart garage with direct access to golf. Rinnai tankless water heater, Carrier HVAC, concrete walls between units, Gypcrete soundproofing, insulated pipes, Aiphone intercom, security, and radon mitigation systems all integrated for a lifestyle of comfort. Worry free ownership with low utilities and robust HOA (insurance, structural and roof maintenance, lawn, pest control). New roof 2021. Walk to Lifestyle Fitness (golf, pool, gym, tennis, playground, cafe). Located only minutes from downtown, shopping, schools, and much more. This is more than a home, it's a sanctuary where every detail matters and every moment feels elevated. Buyer/Buyer's agent to verify all information.
Sold for $535,000
$535,000
351 Monroe Pvt Dr, Bristol, TN 37620
2beds
2,948sqft
Condominium, Residential
Built in 2010
-- sqft lot
$537,300 Zestimate®
$181/sqft
$2,340 Estimated rent
Home value
$537,300
$473,000 - $613,000
$2,340/mo
Zestimate® history
Owner options
List your home for rent
$2,340/mo
Rent Zestimate®
Find your next renter with Zillow Rental Manager. Plus, with online applications, you can quickly screen prospective tenants – for free.
$2,340/mo
Rent Zestimate®
Refinance and save
$3,395/mo
Est. payment
Refinancing to a lower rate could help reduce your monthly payments and save thousands over the life of the loan.
$3,395/mo
Est. payment
Explore your selling options
Work with a Zillow partner agent
Leverage their expertise and Zillow's premium Showcase listings to get your home seen by more buyers.
Get startedList with your own agent
Get your home in front of millions of buyers by listing it on Zillow.
Learn how to do itSell it yourself
Take full control of how buyers see your home on Zillow by listing For Sale by Owner (FSBO).
List your homeWhat's special
Gas fireplaceRadon mitigation systemGated courtyardInsulated pipesTiled backsplashCovered patioPrivate cul-de-sac
Zillow last checked:
Listing updated:
Listed by:
Christopher Ball 423-765-5153,
Keller Williams Realty
Bought with:
Non Member
Non Member - Sales
Source: Lakeway Area AOR,MLS#: 708206
Facts & features
Interior
Bedrooms & bathrooms
- Bedrooms: 2
- Bathrooms: 3
- Full bathrooms: 2
- 1/2 bathrooms: 1
- Main level bathrooms: 2
- Main level bedrooms: 2
Heating
- Central, Natural Gas
Cooling
- Ceiling Fan(s), Central Air
Appliances
- Included: Dishwasher, Disposal, Dryer, Gas Range, Microwave, Refrigerator, Tankless Water Heater, Washer
- Laundry: Electric Dryer Hookup, Inside, Main Level, Washer Hookup
Features
- Eat-in Kitchen, Built-in Features, Ceiling Fan(s), Crown Molding, Granite Counters, Pantry, Recessed Lighting, Walk-In Closet(s), Wet Bar, Wired for Data
- Flooring: Carpet, Hardwood, Tile
- Windows: Insulated Windows, Plantation Shutters
- Basement: Finished,Walk-Out Access,Walk-Up Access
- Number of fireplaces: 1
- Fireplace features: Gas Log, Living Room
Interior area
- Total interior livable area: 2,948 sqft
- Finished area above ground: 2,112
- Finished area below ground: 836
Property
Parking
- Total spaces: 3
- Parking features: Enclosed
- Attached garage spaces: 3
Features
- Patio & porch: Covered, Glass Enclosed, Rear Porch
- Has view: Yes
Lot
- Size: 5,662 Square Feet
- Features: Cul-De-Sac, Level, On Golf Course, Views
Details
- Parcel number: 022B A 025.10
- Special conditions: Standard
Construction
Type & style
- Home type: Condo
- Architectural style: Contemporary,Craftsman
- Property subtype: Condominium, Residential
Materials
- HardiPlank Type, Stone
Condition
- New construction: No
- Year built: 2010
Utilities & green energy
- Sewer: Public Sewer
- Water: Public
- Utilities for property: Electricity Connected, Natural Gas Connected, Sewer Connected, Water Connected, Fiber Internet
Community & HOA
HOA
- Has HOA: Yes
- Amenities included: Insurance
- Services included: Maintenance Grounds, Maintenance Structure, Pest Control
- HOA fee: $250 monthly
- HOA name: Bentley Ridge Condominiums
Location
- Region: Bristol
Financial & listing details
- Price per square foot: $181/sqft
- Annual tax amount: $3,689
- Date on market: 7/5/2025
- Electric utility on property: Yes
Price history
| Date | Event | Price |
|---|---|---|
| 12/11/2025 | Sold | $535,000-1.8%$181/sqft |
Source:  Lakeway Area AOR #708206 Report a problem Lakeway Area AOR #708206 Report a problem | ||
| 11/27/2025 | Contingent | $545,000$185/sqft |
Source:  RealTracs MLS as distributed by MLS GRID #2926742 Report a problem RealTracs MLS as distributed by MLS GRID #2926742 Report a problem | ||
| 11/27/2025 | Pending sale | $545,000$185/sqft |
Source:  East Tennessee Realtors #1306797 Report a problem East Tennessee Realtors #1306797 Report a problem | ||
| 11/3/2025 | Price change | $545,000-2.5%$185/sqft |
Source: East Tennessee Realtors #1306797 Report a problem | ||
| 10/7/2025 | Price change | $559,000-1.9%$190/sqft |
Source: East Tennessee Realtors #1306797 Report a problem | ||
| 8/18/2025 | Price change | $570,000-0.9%$193/sqft |
Source: Lakeway Area AOR #708206 Report a problem | ||
| 7/5/2025 | Listed for sale | $575,000$195/sqft |
Source: RealTracs MLS as distributed by MLS GRID #2926742 Report a problem | ||
Public tax history
Tax history is unavailable.
Neighborhood: 37620
Nearby homes
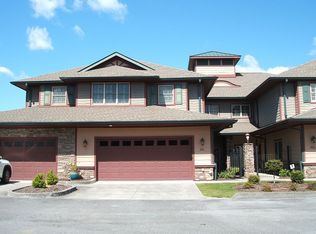
- $535,0002 bd3 ba2.9k sqft351 Monroe Dr, Bristol, TN 37620Sold
- $527,800-- bd3 ba2.7k sqft353 Monroe Pvt Dr, Bristol, TN 37620Off Market
- $594,800-- bd4 ba3.3k sqft357 Monroe Pvt Dr, Bristol, TN 37620Off Market
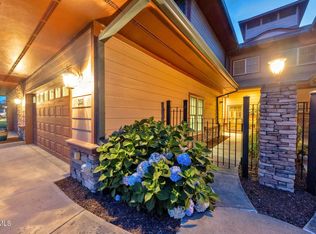
- $535,0002 bd3 ba2.9k sqft351 Monroe Pvt Dr #351, Bristol, TN 37620Sold
- $564,9003 bd-- ba3.3k sqft355 Monroe Dr, Bristol, TN 37620Off Market
- $375,3003 bd2 ba1.2k sqft343 Monroe Dr, Bristol, TN 37620Off Market
- $481,2503 bd2 ba1.8k sqft369 Monroe Dr, Bristol, TN 37620Sold
- $391,6004 bd3 ba1.4k sqft375 Monroe Dr, Bristol, TN 37620Sold
Nearby schools
GreatSchools rating
- 9/10Holston View Elementary SchoolGrades: PK-5Distance: 1.2 mi
- 5/10Bristol Tennessee Middle SchoolGrades: 6-8Distance: 3.3 mi
- 7/10Tennessee High SchoolGrades: 9-12Distance: 3.5 mi
Get a cash offer in 3 minutes
Find out how much your home could sell for in as little as 3 minutes with a no-obligation cash offer.
Estimated market value
$537,300
Get a cash offer in 3 minutes
Find out how much your home could sell for in as little as 3 minutes with a no-obligation cash offer.
Estimated market value
$537,300
- Tennessee
- Sullivan County
- Bristol
- 37620
- 351 Monroe Pvt Dr
Nearby cities
Nearby neighborhoods
Nearby zip codes
Other Bristol Topics
