Welcome to a stunning 2021 custom home on 3.34 private acres, blending craftsmanship, comfort, and privacy. This 3-bedroom, 2.5-bath home includes a dedicated office and an open-concept layout filled with high-end finishes. You’ll love the custom flooring, designer countertops, and grand kitchen with a large pantry, gas stove, and spacious island that opens to the living area. The living room features a beautiful fireplace with a handcrafted mantel and peaceful views of the backyard. The primary suite offers a spa-style bath that’s truly to die for, while a Jack-and-Jill connects the secondary bedrooms for added convenience. Step outside to the large covered back porch with its own fireplace and plenty of room for multiple seating areas. With no homes built beside you and land stretching all the way to the road, this home offers the perfect balance of country privacy and modern luxury.
Sold
Price Unknown
351 Mustang Dr, Longview, TX 75605
3beds
2,570sqft
Single Family Residence
Built in 2021
3.34 Acres Lot
$483,300 Zestimate®
$--/sqft
$2,785 Estimated rent
Home value
$483,300
$435,000 - $536,000
$2,785/mo
Zestimate® history
Owner options
List your home for rent
$2,785/mo
Rent Zestimate®
Find your next renter with Zillow Rental Manager. Plus, with online applications, you can quickly screen prospective tenants – for free.
$2,785/mo
Rent Zestimate®
Refinance and save
$800/mo
Est. payment
Refinancing to a lower rate could help reduce your monthly payments and save thousands over the life of the loan.
$800/mo
Est. payment
Explore your selling options
Work with a Zillow partner agent
Leverage their expertise and Zillow's premium Showcase listings to get your home seen by more buyers.
Get startedList with your own agent
Get your home in front of millions of buyers by listing it on Zillow.
Learn how to do itSell it yourself
Take full control of how buyers see your home on Zillow by listing For Sale by Owner (FSBO).
List your homeWhat's special
Own fireplaceBeautiful fireplaceGas stoveDedicated officeHigh-end finishesCustom flooringSpacious island
Zillow last checked:
Listing updated:
Listed by:
Lynlea Gaspar 713-449-8968,
The Agency - Tyler
Bought with:
NON MEMBER AGENT
Source: GTARMLS,MLS#: 25015569
Facts & features
Interior
Bedrooms & bathrooms
- Bedrooms: 3
- Bathrooms: 3
- Full bathrooms: 2
- 1/2 bathrooms: 1
Rooms
- Room types: Office, 1 Living Area
Primary bedroom
- Features: Master Bedroom Split
Bedroom
- Features: Walk-In Closet(s)
Bathroom
- Features: Shower and Tub, Walk-In Closet(s)
Dining room
- Features: Other/See Remarks
Heating
- Central/Electric
Cooling
- Central Electric
Appliances
- Included: Range/Oven-Gas, Dishwasher, Microwave
Features
- Ceiling Fan(s), Smart Home, Vaulted Ceiling(s), Pantry
- Has fireplace: Yes
- Fireplace features: Two or More
Interior area
- Total structure area: 2,570
- Total interior livable area: 2,570 sqft
Property
Parking
- Total spaces: 2
- Parking features: Door w/Opener w/Controls
- Garage spaces: 2
- Has uncovered spaces: Yes
Features
- Levels: One
- Stories: 1
- Patio & porch: Patio Covered, Porch
- Exterior features: Gutter(s)
- Pool features: None
- Fencing: None
- Has view: Yes
- View description: Water
- Has water view: Yes
- Water view: Water
- Body of water: Private
Lot
- Size: 3.34 Acres
- Features: Wooded
Details
- Additional structures: None
- Parcel number: 57030000010150002
- Special conditions: Homeowner's Assn Dues
Construction
Type & style
- Home type: SingleFamily
- Architectural style: Traditional
- Property subtype: Single Family Residence
Materials
- Brick and Stone
- Foundation: Slab
- Roof: Composition
Condition
- Year built: 2021
Utilities & green energy
- Sewer: Aerobic Septic
Community & HOA
Community
- Security: Security Gate
- Subdivision: Putman Farms
HOA
- Has HOA: Yes
- HOA fee: $800 annually
Location
- Region: Longview
Financial & listing details
- Tax assessed value: $568,170
- Annual tax amount: $8,604
- Date on market: 10/22/2025
- Listing terms: Conventional,FHA,Cash,USDA Loan
Price history
| Date | Event | Price |
|---|---|---|
| 5/13/2026 | Sold | -- |
Source:  GTARMLS #25015569 Report a problem GTARMLS #25015569 Report a problem | ||
| 3/29/2026 | Pending sale | $499,000$194/sqft |
Source: GTARMLS #25015569 Report a problem | ||
| 3/12/2026 | Price change | $499,000-2.1%$194/sqft |
Source: GTARMLS #25015569 Report a problem | ||
| 2/4/2026 | Price change | $509,900-1.9%$198/sqft |
Source: GTARMLS #25015569 Report a problem | ||
| 10/22/2025 | Listed for sale | $520,000$202/sqft |
Source: GTARMLS #25015569 Report a problem | ||
Public tax history
| Year | Property taxes | Tax assessment |
|---|---|---|
| 2025 | $5,529 +2.9% | $492,363 +10% |
| 2024 | $5,371 +14% | $447,603 +10% |
| 2023 | $4,712 -15.1% | $406,912 +10% |
| 2022 | $5,551 +1047.2% | $369,920 +1284.4% |
| 2021 | $484 -11.4% | $26,720 -11.9% |
| 2020 | $546 -0.2% | $30,320 |
| 2019 | $547 +1.7% | $30,320 |
| 2018 | $538 -27.3% | $30,320 -27.3% |
| 2017 | $740 | $41,690 |
| 2016 | $740 | $41,690 |
Find assessor info on the county website
Neighborhood: 75605
Nearby homes
- $1,023,7004 bd4 ba4.6k sqftMustang Dr, Longview, TX 75605Off Market
- $725,2004 bd3 ba3.4k sqft443 Mustang Dr, Longview, TX 75605Off Market
- $110,140-- bd-- ba-- sqftMustang Dr, Longview, TX 75605Off Market
- $--5 Acres526 Mustang Dr, Longview, TX 75605Off Market
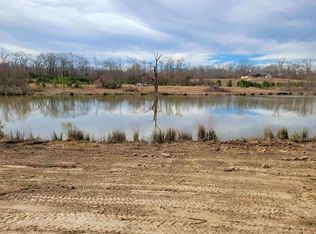
- $--15.31 Acres200 Mustang Dr, Longview, TX 75605Sold
- $168,130-- bd-- ba-- sqftMustang Dr, Longview, TX 75605Off Market
- $110,270-- bd-- ba-- sqftMustang Dr, Longview, TX 75605Off Market
- $708,1003 bd3 ba3k sqft906 Mackey Rd N, Gilmer, TX 75645Off Market
Nearby schools
GreatSchools rating
- 5/10Johnston-McQueen Elementary SchoolGrades: PK-5Distance: 3.5 mi
- 9/10Judson STEAM AcademyGrades: 6-8Distance: 3.6 mi
- 6/10Longview High SchoolGrades: 9-12Distance: 6.5 mi
Schools provided by the listing agent
- Elementary: Johnston-McQueen
- Middle: Judson
- High: Longview
Source: GTARMLS. This data may not be complete. We recommend contacting the local school district to confirm school assignments for this home.
- Texas
- Gregg County
- Gilmer
- 75605
- 351 Mustang Dr
Nearby cities
Nearby zip codes
Other Gilmer Topics
