Skip main navigation
Closed
  • Listing Provided by: Berkshire Hathaway HomeServices Select Properties
    Bought with: Coldwell Banker Brown Realtors
    $255,000

    351 N 66th St, Belleville, IL 62223

    3beds
    2,322sqft
    Single Family Residence
    Built in 1947
    1.57 Acres Lot
    $255,200 Zestimate®
    $110/sqft
    $1,775 Estimated rent

    Home value

    $255,200

    $242,000 - $268,000

    $1,775/mo

    Zestimate® history
    Loading
    Loading...

    Owner options

    List your home for rent

    $1,775/mo

    Rent Zestimate®

    Find your next renter with Zillow Rental Manager. Plus, with online applications, you can quickly screen prospective tenants – for free.

    Learn more

    $1,775/mo

    Rent Zestimate®

    Refinance and save

    $1,783/mo

    Est. payment

    Refinancing to a lower rate could help reduce your monthly payments and save thousands over the life of the loan.

    See today's rates

    $1,783/mo

    Est. payment

    Explore your selling options

    Work with a Zillow partner agent

    Leverage their expertise and Zillow's premium Showcase listings to get your home seen by more buyers.

    Get started

    List with your own agent

    Get your home in front of millions of buyers by listing it on Zillow.

    Learn how to do it

    Sell it yourself

    Take full control of how buyers see your home on Zillow by listing For Sale by Owner (FSBO).

    List your home

    What's special

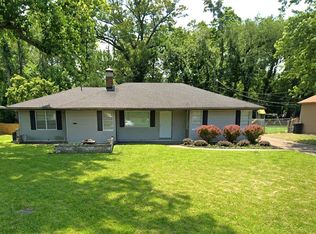
    Welcome home to 351 N. 66th St, a spacious and beautifully maintained 3-bedroom, 1.5-bath ranch home offering over 2,300 square feet of living space on a peaceful 1.57-acre lot. Step inside to find an inviting open floor plan with rich bamboo flooring throughout and plenty of natural light from the picture-style window in the living room. The updated eat-in kitchen features granite countertops, stainless steel appliances, and ample cabinet space, perfect for daily living. A designated main-level laundry room also makes laundry day a breeze with extra cabinetry and counterspace for storage and organization, as well as a shortcut to the family room! On the opposite side of the home, enjoy flexible living options with the family room and a sunroom to catch daily sunshine. Not to mention, there's not 1, but 2 BONUS rooms. One could be used as a small office or creative space, while another could be designated for storage. Outside, the property truly shines with a detached two-car garage, a powered shed/workshop, and plenty of open yard space. The expansive lot offers both privacy and plenty of room to garden, play, or relax outdoors, all within minutes of shopping, dining, and schools! This home is conveniently located near Harmony Emge schools, Belleville West High School, local parks, and offers easy access to I-64 and Highway 15 for a quick commute to Scott Air Force Base or downtown St. Louis. Don’t miss your chance to call this comfortable, move-in-ready home your own. Schedule a private showing with your favorite real estate agent today!

    Zillow last checked:

    Listing updated:

    Listing Provided by:

    Gelisa Brice 618-575-0028,

    Berkshire Hathaway HomeServices Select Properties

    Bought with:

    Jessica M Mettler, 475.208532

    Coldwell Banker Brown Realtors

    Source: MARIS,MLS#: 26010865MLS LogoOriginating MLS: Southwestern Illinois Board of REALTORS

    Facts & features

    Interior

    Bedrooms & bathrooms
    • Bedrooms: 3
    • Bathrooms: 2
    • Full bathrooms: 1
    • 1/2 bathrooms: 1
    • Main level bathrooms: 2
    • Main level bedrooms: 3
    Primary bedroom
    • Description: Primary bedroom at the end of the hallway
    • Level: Main
    • Area: 168
    • Dimensions: 14x12
    Bedroom
    • Description: 1st bedroom
    • Level: Main
    • Area: 99
    • Dimensions: 11x9
    Bedroom 2
    • Description: 2nd bedroom, next to primary
    • Level: Main
    • Area: 143
    • Dimensions: 13x11
    Bonus room
    • Features: Floor Covering: Ceramic Tile
    • Level: Main
    • Area: 130
    • Dimensions: 13x10
    Family room
    • Level: Main
    • Area: 319
    • Dimensions: 29x11
    Kitchen
    • Level: Main
    • Area: 234
    • Dimensions: 18x13
    Laundry
    • Level: Main
    • Area: 117
    • Dimensions: 13x9
    Living room
    • Features: Floor Covering: Wood
    • Level: Main
    • Area: 345
    • Dimensions: 23x15
    Sunroom
    • Level: Main
    • Area: 99
    • Dimensions: 11x9
    Heating
    • Natural Gas
    Cooling
    • Central Air
    Appliances
    • Included: Stainless Steel Appliance(s), Dishwasher, Oven, Range, Refrigerator
    • Laundry: Main Level
    Features
    • Built-in Features, Eat-in Kitchen, Granite Counters, Kitchen Island, Kitchen/Dining Room Combo, Walk-In Closet(s)
    • Flooring: Bamboo
    • Doors: Storm Door(s)
    • Has basement: No
    • Number of fireplaces: 1
    • Fireplace features: Wood Burning
    Interior area
    • Total structure area: 2,322
    • Total interior livable area: 2,322 sqft
    • Finished area above ground: 2,322

    Property

    Parking
    • Total spaces: 2
    • Parking features: Driveway, Garage
    • Garage spaces: 2
    • Has uncovered spaces: Yes
    Features
    • Levels: One
    • Patio & porch: None
    • Exterior features: None
    • Fencing: None
    Lot
    • Size: 1.57 Acres
    • Dimensions: 220 x 360 x 24 x 186 x 61 x 203 x 192
    • Features: Back Yard, Few Trees, Front Yard, Landscaped, Secluded
    Details
    • Additional structures: Shed(s)
    • Parcel number: 0712.0212062
    • Special conditions: Standard

    Construction

    Type & style
    • Home type: SingleFamily
    • Architectural style: Modern
    • Property subtype: Single Family Residence
    Materials
    • Brick Veneer
    • Foundation: Slab
    • Roof: Asphalt
    Condition
    • Year built: 1947

    Utilities & green energy

    • Electric: Ameren
    • Sewer: Public Sewer
    • Water: Public
    • Utilities for property: Electricity Connected, Water Connected

    Community & neighborhood

    Location
    • Region: Belleville

    Other

    Other facts
    • Listing terms: Cash,Conventional,FHA,VA Loan

    Price history

    DateEventPrice
    6/16/2026Sold$255,000-8.9%$110/sqft
    Source: MARIS #26010865 Report a problem
    5/20/2026Pending sale$280,000$121/sqft
    Source: MARIS #26010865 Report a problem
    3/19/2026Listed for sale$280,000+1.9%$121/sqft
    Source: MARIS #26010865 Report a problem
    1/1/2026Listing removed$274,900$118/sqft
    Source: BHHS broker feed #25043535 Report a problem
    8/18/2025Price change$274,900-3.5%$118/sqft
    Source: MARIS #25043535 Report a problem
    7/9/2025Listed for sale$285,000+163.9%$123/sqft
    Source: MARIS #25043535 Report a problem
    6/28/2007Sold$108,000$47/sqft
    Source: Public Record Report a problem

    Public tax history

    YearProperty taxesTax assessment
    2024$5,132 -12.5%$74,108 +7.5%
    2023$5,867 +4.8%$68,920 +11.1%
    2022$5,601 +19.5%$62,045 +17.5%
    2021$4,686 -13.3%$52,801 +4.4%
    2020$5,405 -1.6%$50,566 +1.6%
    2019$5,494 +25.9%$49,793 +9.7%
    2018$4,364 -1.2%$45,394 +0.7%
    2017$4,415 $45,075 +2.2%
    2016$4,415 +12.2%$44,118 +2.1%
    2014$3,937 +22.6%$43,229 -1.4%
    2013$3,211 $43,847 -3.4%
    2012-- $45,380 -2.8%
    2011-- $46,687 -1.8%
    2010-- $47,538 -2.5%
    2009-- $48,753 +2.3%
    2008-- $47,662 +10.8%
    2006-- $43,024 +7%
    2005$1,640 +0.3%$40,206 +7.2%
    2004$1,635 $37,498 +6.4%
    2003-- $35,226 +6.3%
    2002-- $33,147 +4.8%
    2001-- $31,638 +3%
    2000-- $30,723

    Find assessor info on the county website

    Neighborhood: 62223

    Nearby schools

    GreatSchools rating
    Schools provided by the listing agent
    • Elementary: Harmony Emge Dist 175
    • Middle: Harmony Emge Dist 175
    • High: Belleville High School-West

    Source: MARIS. This data may not be complete. We recommend contacting the local school district to confirm school assignments for this home.

    Get a cash offer in 3 minutes
    Find out how much your home could sell for in as little as 3 minutes with a no-obligation cash offer.
    Estimated market value
    $255,200
    Get a cash offer in 3 minutes
    Find out how much your home could sell for in as little as 3 minutes with a no-obligation cash offer.
    Estimated market value
    $255,200