Welcome to this modern Shangri-La in WESTBROOK PARK. Stunning End Townhome is clean as a whistle and perched high on an expansive lot, offering privacy and style. It’s move-in ready and stands out as the head turning top choice of the neighborhood. Conveniently located to shopping and just a short stroll to public and parochial schools, it has been meticulously renovated from top to bottom. A turnkey home with modern finishes and systems ready for its new owners. Stay comfortable year-round with modern climate control featuring a brand-new central air and newer heat and hot water system. The roof has been redone and carries a 5 year transferable warranty. Boasting a large yard feeling more like a Country setting, it has beautiful brand new fencing and eye-popping landscape features. The spacious & private lot is perfect for pets, play, or entertaining with an included BBQ grill and Furniture on the front patio, perfect for those seeking a blend of indoor comfort and outdoor space. This recently rehabbed beauty has an airy, sun drenched layout with an open seamless flow between living, dining, and kitchen areas, ideal for modern living and entertaining. Freshly painted throughout, featuring Coretec flooring, upgraded premium carpeting, and custom tiled areas. The brand-new kitchen feeling more Gourmet than anything else, features expansive upgraded cabinetry, stunning mother-of-pearl styled backsplash, matched stainless steel appliances and gorgeous, Quartz countertops. The updated Bathroom with stylish hex tile, Driftwood vanity, and modern fixtures make for a spa-like experience. The expanded basement is finished with comfortable plush carpet and an expansive closet system. The adjacent Utility area has Luxury vinyl tile floors, shelving, an over-sized utility sink with pull down faucet and INCLUDED washer and dryer on-site. And then there is the versatile BONUS room – a roomy tiled area (formerly garage space) ideal for an office, craft room, or additional storage. Also accessible from the Utility area is a walk out exit leading to the rear featuring EXTRA parking and a separate entrance to the side yard. No peek-a-boo windows across the back alley here, this location sits at the apex of 3 access ways. Contemporary upgrades with a prime location and rare outdoor space make this the nicest home in the neighborhood. One year Home Warranty is available for the right buyer.
Sold for $290,000
$290,000
351 N Bishop Ave, Clifton Heights, PA 19018
3beds
1,662sqft
Townhouse
Built in 1943
6,970 Square Feet Lot
$292,800 Zestimate®
$174/sqft
$2,184 Estimated rent
Home value
$292,800
$264,000 - $325,000
$2,184/mo
Zestimate® history
Owner options
List your home for rent
$2,184/mo
Rent Zestimate®
Find your next renter with Zillow Rental Manager. Plus, with online applications, you can quickly screen prospective tenants – for free.
$2,184/mo
Rent Zestimate®
Refinance and save
$1,986/mo
Est. payment
Refinancing to a lower rate could help reduce your monthly payments and save thousands over the life of the loan.
$1,986/mo
Est. payment
Explore your selling options
Work with a Zillow partner agent
Leverage their expertise and Zillow's premium Showcase listings to get your home seen by more buyers.
Get startedList with your own agent
Get your home in front of millions of buyers by listing it on Zillow.
Learn how to do itSell it yourself
Take full control of how buyers see your home on Zillow by listing For Sale by Owner (FSBO).
List your homeWhat's special
Stunning mother-of-pearl styled backsplashExtra parkingVersatile bonus roomBeautiful brand new fencingExpansive lotLarge yardRare outdoor space
Zillow last checked:
Listing updated:
Listed by:
Joe Calvecchio 610-246-9145,
Long & Foster Real Estate, Inc.
Bought with:
Curtis McGrowder
Super Realty Group, LLC
Source: Bright MLS,MLS#: PADE2098452
Facts & features
Interior
Bedrooms & bathrooms
- Bedrooms: 3
- Bathrooms: 1
- Full bathrooms: 1
Rooms
- Room types: Living Room, Dining Room, Bedroom 2, Bedroom 3, Kitchen, Basement, Bedroom 1, Laundry, Storage Room, Bathroom 1
Bedroom 1
- Level: Upper
Bedroom 2
- Level: Upper
Bedroom 3
- Level: Upper
Bathroom 1
- Level: Upper
Basement
- Features: Basement - Finished
- Level: Lower
Dining room
- Level: Main
Kitchen
- Level: Main
Laundry
- Level: Lower
Living room
- Level: Main
Storage room
- Level: Lower
Heating
- Forced Air, Natural Gas
Cooling
- Central Air, Electric
Appliances
- Included: Gas Water Heater
- Laundry: In Basement, Laundry Room
Features
- Ceiling Fan(s)
- Flooring: Carpet, Luxury Vinyl, Ceramic Tile
- Basement: Full,Finished
- Has fireplace: No
Interior area
- Total structure area: 1,662
- Total interior livable area: 1,662 sqft
- Finished area above ground: 1,152
- Finished area below ground: 510
Property
Parking
- Total spaces: 3
- Parking features: Off Street, Alley Access
Accessibility
- Accessibility features: None
Features
- Levels: Two
- Stories: 2
- Patio & porch: Patio
- Exterior features: Sidewalks, Street Lights
- Pool features: None
- Fencing: Chain Link,Privacy,Vinyl
Lot
- Size: 6,970 Square Feet
- Dimensions: 54 x 130 irregular
- Features: SideYard(s), Front Yard
Details
- Additional structures: Above Grade, Below Grade
- Parcel number: 16130047000
- Zoning: RES
- Special conditions: Standard
Construction
Type & style
- Home type: Townhouse
- Architectural style: Other
- Property subtype: Townhouse
Materials
- Brick, Concrete, Copper Plumbing
- Foundation: Concrete Perimeter
- Roof: Flat
Condition
- Excellent
- New construction: No
- Year built: 1943
Utilities & green energy
- Electric: 150 Amps
- Sewer: Public Sewer
- Water: Public
Community & HOA
Community
- Subdivision: Highlands
HOA
- Has HOA: No
Location
- Region: Clifton Heights
- Municipality: UPPER DARBY TWP
Financial & listing details
- Price per square foot: $174/sqft
- Tax assessed value: $76,720
- Annual tax amount: $4,536
- Date on market: 8/21/2025
- Listing agreement: Exclusive Right To Sell
- Listing terms: Cash,Conventional,FHA,VA Loan
- Inclusions: Refrigerator, Washer, Dryer, Lp Grill, Patio Furniture All In As-is Condition
- Ownership: Fee Simple
Price history
| Date | Event | Price |
|---|---|---|
| 9/26/2025 | Sold | $290,000+3.6%$174/sqft |
Source:  Bright MLS #PADE2098452 Report a problem Bright MLS #PADE2098452 Report a problem | ||
| 9/9/2025 | Pending sale | $279,900$168/sqft |
Source: Bright MLS #PADE2098452 Report a problem | ||
| 8/26/2025 | Contingent | $279,900$168/sqft |
Source: Bright MLS #PADE2098452 Report a problem | ||
| 8/21/2025 | Listed for sale | $279,900+80.6%$168/sqft |
Source: Bright MLS #PADE2098452 Report a problem | ||
| 5/22/2025 | Sold | $155,000-3.1%$93/sqft |
Source: Bright MLS #PADE2085358 Report a problem | ||
| 3/6/2025 | Pending sale | $160,000$96/sqft |
Source: Bright MLS #PADE2085358 Report a problem | ||
| 3/6/2025 | Listed for sale | $160,000+45.5%$96/sqft |
Source: Bright MLS #PADE2085358 Report a problem | ||
| 1/28/2015 | Listing removed | $110,000$66/sqft |
Source: RE/MAX MAIN LINE #6343813 Report a problem | ||
| 10/4/2014 | Price change | $110,000-4.3%$66/sqft |
Source: RE/MAX MAIN LINE #6343813 Report a problem | ||
| 5/7/2014 | Price change | $115,000-11.5%$69/sqft |
Source: RE/MAX MAIN LINE #6343813 Report a problem | ||
| 2/28/2014 | Price change | $129,900-5.9%$78/sqft |
Source: RE/MAX MAIN LINE #6343813 Report a problem | ||
| 8/6/2013 | Listed for sale | $138,000+51.6%$83/sqft |
Source: RE/MAX Main Line #6259948 Report a problem | ||
| 5/29/1996 | Sold | $91,000$55/sqft |
Source: Public Record Report a problem | ||
Public tax history
| Year | Property taxes | Tax assessment |
|---|---|---|
| 2026 | $5,593 +3.2% | $123,880 |
| 2025 | $5,422 +3.5% | $123,880 |
| 2024 | $5,239 +1% | $123,880 |
| 2023 | $5,190 +2.8% | $123,880 |
| 2022 | $5,050 | $123,880 |
| 2021 | $5,050 +1105.4% | $123,880 +61.5% |
| 2020 | $419 -91.4% | $76,720 |
| 2019 | $4,876 +1.2% | $76,720 |
| 2018 | $4,820 +1044.8% | $76,720 |
| 2017 | $421 | $76,720 |
| 2016 | $421 | $76,720 |
| 2015 | $421 | $76,720 |
| 2014 | $421 +2.8% | $76,720 |
| 2013 | $410 +2.8% | $76,720 |
| 2012 | $398 +0.3% | $76,720 |
| 2011 | $397 +2% | $76,720 |
| 2010 | $389 +7.5% | $76,720 |
| 2009 | $362 | $76,720 |
| 2008 | $362 +8.3% | $76,720 |
| 2007 | $335 | $76,720 |
| 2006 | $335 -2% | $76,720 |
| 2005 | $341 | $76,720 |
| 2004 | $341 +8.5% | $76,720 |
| 2003 | $315 +7.9% | $76,720 |
| 2002 | $292 | $76,720 |
| 2000 | $292 | $76,720 |
Find assessor info on the county website
Neighborhood: 19018
Nearby homes
- $241,4003 bd1 ba1.1k sqft349 N Bishop Ave, Clifton Heights, PA 19018Off Market
- $231,2003 bd1 ba1.1k sqft347 N Bishop Ave, Clifton Heights, PA 19018Off Market

- $240,0003 bd1 ba1.1k sqft345 N Bishop Ave, Clifton Heights, PA 19018Off Market
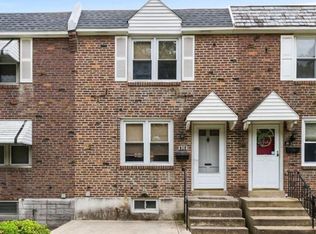
- $207,0003 bd2 ba1.1k sqft343 N Bishop Ave, Clifton Heights, PA 19018Sold

- $212,3003 bd1 ba1.1k sqft341 N Bishop Ave, Clifton Heights, PA 19018Off Market
- $269,0003 bd1 ba1.1k sqft356 Westpark Ln, Clifton Heights, PA 19018Off Market
- $202,2003 bd1 ba1.1k sqft352 Westpark Ln, Clifton Heights, PA 19018Off Market
- $242,2003 bd2 ba1.1k sqft354 Westpark Ln, Clifton Heights, PA 19018Off Market
Nearby schools
GreatSchools rating
- 3/10Westbrook Park El SchoolGrades: K-5Distance: 0.3 mi
- 3/10Drexel Hill Middle SchoolGrades: 6-8Distance: 1.7 mi
- 3/10Upper Darby Senior High SchoolGrades: 9-12Distance: 2 mi
Schools provided by the listing agent
- District: Upper Darby
Source: Bright MLS. This data may not be complete. We recommend contacting the local school district to confirm school assignments for this home.
Get a cash offer in 3 minutes
Find out how much your home could sell for in as little as 3 minutes with a no-obligation cash offer.
Estimated market value
$292,800
Get a cash offer in 3 minutes
Find out how much your home could sell for in as little as 3 minutes with a no-obligation cash offer.
Estimated market value
$292,800
- Pennsylvania
- Delaware County
- Clifton Heights
- 19018
- 351 N Bishop Ave
Nearby cities
Nearby zip codes
Other Clifton Heights Topics
