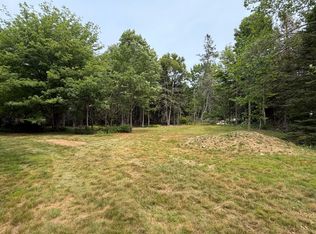
Set well back from the road on 3.7 wooded acres, this three-bedroom farmhouse offers privacy, space, and an opportunity for the next owner to bring new life to a property with plenty of potential. The first floor features a spacious eat-in country kitchen, living room with fireplace, and a primary bedroom with a generous walk-in closet and adjoining full bath. Two additional bedrooms are located on the second floor, with attic space providing additional storage. For those looking for workspace, hobbies, or projects, the property includes an attached workshop with additional storage above, as well as a separate one-car garage. A paved, tree-lined driveway leads from Route 15 to the home, creating a wonderful sense of separation and privacy. Additional features include a private well and septic system, mature landscaping, a newer standing seam metal roof, and a deck overlooking the wooded surroundings. This home is ready for updates and improvements, making it an appealing handyman special for someone looking to create a year-round residence, Maine getaway, or investment property. Enjoy the peace and quiet while remaining convenient to area schools, shopping, and amenities. Bring your ideas and make this Maine farmhouse your own.
Active under contract
$175,000
351 N Deer Isle Road, Deer Isle, ME 04627
3beds
1,758sqft
Single Family Residence
Built in 1900
3.7 Acres Lot
$-- Zestimate®
$100/sqft
$-- HOA
What's special
Separate one-car garageMature landscapingPaved tree-lined drivewaySpacious eat-in country kitchen
- 15 days
- 3,004
- 394
Likely to sell faster than
Zillow last checked:
Listing updated:
Listed by:
Legacy Properties Sotheby's International Realty
Source: Maine Listings,MLS#: 1679717
Facts & features
Interior
Bedrooms & bathrooms
- Bedrooms: 3
- Bathrooms: 1
- Full bathrooms: 1
Primary bedroom
- Features: Walk-In Closet(s)
- Level: First
Bedroom 2
- Features: Closet
- Level: Second
Bedroom 3
- Features: Closet
- Level: Second
Kitchen
- Features: Eat-in Kitchen
- Level: First
Living room
- Features: Built-in Features, Informal, Wood Burning Fireplace
- Level: First
Heating
- Baseboard, Hot Water, Zoned
Cooling
- None
Appliances
- Included: Dishwasher, Electric Range, Refrigerator, Trash Compactor
Features
- 1st Floor Bedroom, Attic, Shower
- Flooring: Carpet, Wood
- Basement: Bulkhead,Exterior Entry,Unfinished
- Number of fireplaces: 1
Interior area
- Total structure area: 1,758
- Total interior livable area: 1,758 sqft
- Finished area above ground: 1,758
- Finished area below ground: 0
Property
Parking
- Total spaces: 1
- Parking features: Paved, 1 - 4 Spaces, On Site, Detached
- Garage spaces: 1
Accessibility
- Accessibility features: 32 - 36 Inch Doors, Level Entry
Features
- Has view: Yes
- View description: Scenic, Trees/Woods
Lot
- Size: 3.7 Acres
- Features: Neighborhood, Rural, Level, Right of Way, Landscaped, Wooded
Details
- Parcel number: DEEEM008L060
- Zoning: Residential
Construction
Type & style
- Home type: SingleFamily
- Architectural style: Farmhouse
- Property subtype: Single Family Residence
Materials
- Wood Frame, Vinyl Siding
- Foundation: Stone, Poured Concrete
- Roof: Metal,Shingle
Condition
- Year built: 1900
Utilities & green energy
- Electric: Circuit Breakers
- Sewer: Private Sewer, Septic Tank
- Water: Private, Well
Community & HOA
Location
- Region: Deer Isle
Financial & listing details
- Price per square foot: $100/sqft
- Tax assessed value: $196,800
- Annual tax amount: $1,952
- Date on market: 9/8/2026
Estimated market value
Not available
Estimated sales range
Not available
Not available
Price history
| Date | Event | Price |
|---|---|---|
| 9/14/2026 | Contingent | $175,000$100/sqft |
Source:  Maine Listings #1679717 Report a problem Maine Listings #1679717 Report a problem | ||
| 9/8/2026 | Listed for sale | $175,000-39.4%$100/sqft |
Source: Maine Listings #1679717 Report a problem | ||
| 9/1/2021 | Sold | $289,000$164/sqft |
Source: Maine Listings #1503421 Report a problem | ||
| 8/4/2021 | Pending sale | $289,000$164/sqft |
Source: Maine Listings #1503421 Report a problem | ||
| 8/3/2021 | Listed for sale | $289,000$164/sqft |
Source: Maine Listings #1503421 Report a problem | ||
| 7/29/2021 | Listing removed | -- |
Source: Maine Listings #1462818 Report a problem | ||
| 7/23/2021 | Listed for sale | $289,000$164/sqft |
Source: Maine Listings #1462818 Report a problem | ||
| 6/5/2021 | Pending sale | $289,000$164/sqft |
Source:  Maine Listings #1462818 Report a problem Maine Listings #1462818 Report a problem | ||
| 6/5/2021 | Contingent | $289,000$164/sqft |
Source: Maine Listings #1462818 Report a problem | ||
| 8/2/2020 | Listed for sale | $289,000$164/sqft |
Source: Acadia Realty Group #1462818 Report a problem | ||
Public tax history
| Year | Property taxes | Tax assessment |
|---|---|---|
| 2024 | $1,700 +6.9% | $196,800 |
| 2023 | $1,590 +4.3% | $196,800 |
| 2022 | $1,525 +1.3% | $196,800 |
| 2021 | $1,506 +0.7% | $196,800 +173% |
| 2020 | $1,496 -2.2% | $72,100 +1.8% |
| 2019 | $1,529 -1.6% | $70,800 |
| 2018 | $1,554 +3.3% | $70,800 |
| 2017 | $1,505 +1.2% | $70,800 |
| 2016 | $1,487 -4.1% | $70,800 |
| 2015 | $1,551 -4% | $70,800 |
| 2014 | $1,616 | $70,800 |
| 2013 | $1,616 | $70,800 |
Find assessor info on the county website
Monthly payment
Est. payment
Payment breakdown
Explore the cost of this home by adjusting the details. Changes won't be saved.Climate risks
Neighborhood: 04627
Similar homes
- $248,0004 bd1 ba1.3k sqft510 S Deer Isle Road, Deer Isle, ME 04627Active

 MLS ID #1664652, Better Homes & Gardens Real Estate/The Masiello Group. Maine Listings
 - $144,8002 bd2 ba1.1k sqft183 Blastow Cove Road, Deer Isle, ME 04650Active
 MLS ID #1676553, Better Homes & Gardens Real Estate/The Masiello Group. Maine Listings
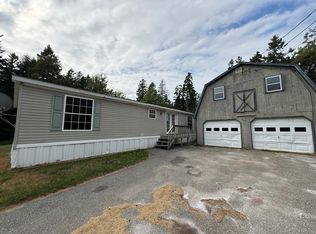
 - $149,9003 bd2 ba1.9k sqft61 Sunset Avenue, Stonington, ME 04681Active
 MLS ID #1679918, Vylla Home. Maine Listings
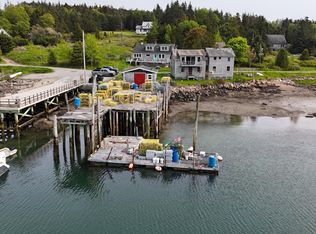
 - $249,0005 bd1 ba1.4k sqft65 East Shore Road, Frenchboro, ME 04635Active
 MLS ID #1626432, Better Homes & Gardens Real Estate/The Masiello Group. Maine Listings
 - $99,9994 bd2 ba1.9k sqft187 W Main Street, Searsport, ME 04974ActiveMLS ID #1662223, Maine Country and Coast Real Estate. Maine Listings
- $239,9003 bd2 ba980 sqft599 Toddy Pond Road, Surry, ME 04684ActiveMLS ID #1656980, Realty of Maine. Maine Listings
- $89,0003 bd2 ba924 sqft33 Black Bear Road, Brewer, ME 04412ActiveMLS ID #1679456, NextHome Experience. Maine Listings
