Welcome to this beautiful home located in a highly sought-after neighborhood with a low annual HOA. Situated on over an acre, this property offers a spacious, fenced backyard surrounded by stunning trees, along with access to scenic walking trails within the Holman Plantation community. The home features a two car garage, a charming covered front porch, and a thoughtfully designed interior. Inside, you'll find a formal dining room, a spacious living room with cozy gas logs, and a well appointed kitchen where all the appliances convey. The expansive primary suite is a true retreat, complete with an additional flex space, perfect for a nursery or home office, and an en suite featuring separate tub and shower and a large walk in closet. Upstairs, a large bonus room provides endless possibilities for a living or entertaining space. Enjoy outdoor living with plenty of room to relax or play, plus a beautiful shed in the backyard that conveys with the property..
For sale
Price cut: $10K (9/9)
$420,000
351 N Old Lantern Rd, Timberlake, NC 27583
3beds
2,132sqft
Single Family Residence
Built in 2003
1.13 Acres Lot
$413,100 Zestimate®
$197/sqft
$35/mo HOA
What's special
Charming covered front porchLarge bonus roomAdditional flex spaceTwo car garageWell appointed kitchenSpacious fenced backyardSurrounded by stunning trees
- 62 days
- 857
- 61
Zillow last checked:
Listing updated:
Listed by:
Shaylan Good 402-770-5873,
Mark Spain Real Estate
Source: Doorify MLS,MLS#: 10181257
Facts & features
Interior
Bedrooms & bathrooms
- Bedrooms: 3
- Bathrooms: 2
- Full bathrooms: 2
- Main level bedrooms: 3
Primary bedroom
- Level: Main
- Area: 191.1 Square Feet
- Dimensions: 14.7 x 13.0
Bedroom 2
- Level: Main
- Area: 132.41 Square Feet
- Dimensions: 13.11 x 10.1
Primary bathroom
- Level: Main
- Area: 96.03 Square Feet
- Dimensions: 9.7 x 9.9
Bathroom 2
- Level: Main
- Area: 89.76 Square Feet
- Dimensions: 10.2 x 8.8
Dining room
- Level: Main
- Area: 81.48 Square Feet
- Dimensions: 8.4 x 9.7
Dining room
- Description: Formal Dining Room
- Level: Main
- Area: 143.51 Square Feet
- Dimensions: 11.3 x 12.7
Kitchen
- Level: Main
- Area: 110.74 Square Feet
- Dimensions: 11.3 x 9.8
Laundry
- Level: Main
- Area: 46.23 Square Feet
- Dimensions: 6.9 x 6.7
Living room
- Level: Main
- Area: 269.5 Square Feet
- Dimensions: 14.11 x 19.1
Office
- Level: Main
- Area: 176.8 Square Feet
- Dimensions: 13.6 x 13.0
Heating
- None
Cooling
- Central Air
Appliances
- Included: Dishwasher, Range, Water Heater
Features
- Flooring: Combination
- Fireplace features: Living Room
Interior area
- Total structure area: 2,132
- Total interior livable area: 2,132 sqft
- Finished area above ground: 2,132
- Finished area below ground: 0
Property
Parking
- Total spaces: 4
- Parking features: Garage Faces Front
- Garage spaces: 2
- Uncovered spaces: 2
Accessibility
- Accessibility features: Accessible Central Living Area
Features
- Levels: One and One Half
- Stories: 1.5
Lot
- Size: 1.13 Acres
- Features: Back Yard
Details
- Parcel number: A54 200
- Special conditions: Standard
Construction
Type & style
- Home type: SingleFamily
- Architectural style: Ranch
- Property subtype: Single Family Residence
Materials
- Fiber Cement
- Foundation: Crawlspace
- Roof: Shingle
Condition
- Updated/Remodeled
- New construction: No
- Year built: 2003
Utilities & green energy
- Sewer: Septic Tank
- Water: Private
Community & HOA
Community
- Subdivision: Holeman Plantation
HOA
- Has HOA: Yes
- Services included: Unknown
- HOA fee: $425 annually
- HOA name: Holeman Plantation
Location
- Region: Timberlake
Financial & listing details
- Price per square foot: $197/sqft
- Tax assessed value: $410,453
- Annual tax amount: $3,078
- Date on market: 7/20/2026
- Listing agreement: Exclusive Right To Sell
- Listing terms: Cash,Conventional,VA Loan
Estimated market value
$413,100
$392,000 - $434,000
$2,239/mo
Price history
| Date | Event | Price |
|---|---|---|
| 9/9/2026 | Price change | $420,000-2.3%$197/sqft |
Source:  Doorify MLS #10181257 Report a problem Doorify MLS #10181257 Report a problem | ||
| 8/17/2026 | Price change | $430,000-2.3%$202/sqft |
Source: Doorify MLS #10181257 Report a problem | ||
| 8/4/2026 | Price change | $440,000-2.9%$206/sqft |
Source: Doorify MLS #10181257 Report a problem | ||
| 7/20/2026 | Listed for sale | $453,000$212/sqft |
Source: Doorify MLS #10181257 Report a problem | ||
| 6/30/2026 | Sold | $453,000+0.9%$212/sqft |
Source: Public Record Report a problem | ||
| 9/11/2025 | Listing removed | $449,000$211/sqft |
Source: Doorify MLS #10108960 Report a problem | ||
| 7/30/2025 | Price change | $449,000-2.2%$211/sqft |
Source: Doorify MLS #10108960 Report a problem | ||
| 7/11/2025 | Listed for sale | $459,000+14.8%$215/sqft |
Source: Doorify MLS #10108960 Report a problem | ||
| 2/13/2023 | Sold | $400,000+0%$188/sqft |
Source: Public Record Report a problem | ||
| 1/8/2023 | Contingent | $399,900$188/sqft |
Source: Doorify MLS #2462991 Report a problem | ||
| 1/5/2023 | Price change | $399,900-3.6%$188/sqft |
Source: Doorify MLS #2462991 Report a problem | ||
| 12/28/2022 | Listed for sale | $415,000$195/sqft |
Source: Doorify MLS #2462991 Report a problem | ||
| 9/28/2022 | Contingent | $415,000$195/sqft |
Source: Doorify MLS #2462991 Report a problem | ||
| 9/1/2022 | Price change | $415,000-3.5%$195/sqft |
Source: Doorify MLS #2462991 Report a problem | ||
| 7/18/2022 | Listed for sale | $429,900+88.6%$202/sqft |
Source: Doorify MLS #2462991 Report a problem | ||
| 4/7/2005 | Sold | $228,000$107/sqft |
Source: Public Record Report a problem | ||
Public tax history
| Year | Property taxes | Tax assessment |
|---|---|---|
| 2025 | -- | $410,453 +38.3% |
| 2024 | $2,308 +0.9% | $296,745 +0.9% |
| 2023 | $2,289 +0.3% | $294,189 |
| 2022 | $2,281 +3% | $294,189 |
| 2021 | $2,215 +30.4% | $294,189 +30.7% |
| 2020 | $1,699 | $225,155 |
| 2019 | -- | $225,155 |
| 2018 | -- | $225,155 +0% |
| 2017 | -- | $225,135 |
| 2016 | -- | $225,135 |
| 2015 | -- | $225,135 |
| 2014 | $1,592 | $225,135 -7.2% |
| 2012 | -- | $242,721 |
| 2011 | $1,699 | $242,721 |
| 2010 | -- | $242,721 |
Find assessor info on the county website
Monthly payment
Est. payment
Payment breakdown
Explore the cost of this home by adjusting the details. Changes won't be saved.Climate risks
Neighborhood: 27583
Nearby schools
Schools provided by the listing agent
- Elementary: Person - Helena Elementary
- Middle: Person - Southern Middle
- High: Person - Person High
Source: Doorify MLS. This data may not be complete. We recommend contacting the local school district to confirm school assignments for this home.
Similar homes
- $450,0003 bd3 ba2k sqft138 Ann Dr, Timberlake, NC 27583For Sale
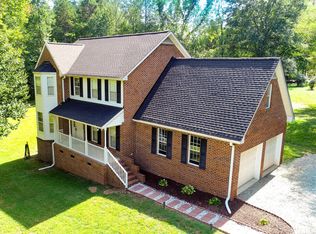
 MLS ID #10192125, Vance Blackwell Blackwell. Doorify MLS
 - $390,0003 bd3 ba1.9k sqft51 Water Front Ln, Timberlake, NC 27583For Sale
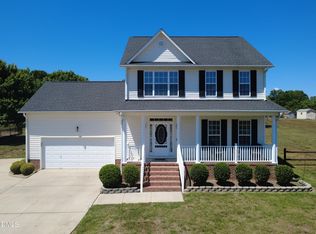 MLS ID #10174214, Victoria Lee Holmes. Doorify MLS
 - $455,0004 bd3 ba2.1k sqftYarmouth, Timberlake, NC 27583For Sale
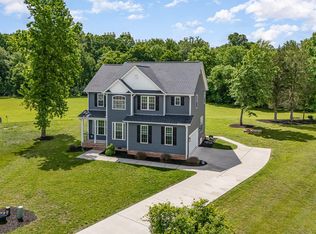 MLS ID #10187431, Lauren Michele Kniss. Doorify MLS
 - $320,0003 bd2 ba1.5k sqft36 E Foxwood Dr, Timberlake, NC 27583For Sale
 MLS ID #10173349, Jessica Wilson. Doorify MLS
 - $450,0003 bd2 ba1.8k sqft635 Manor Dr, Timberlake, NC 27583For SaleMLS ID #10182376, Melissa H White. Doorify MLS
- $427,5003 bd3 ba1.9k sqft3722 Krystle Ct, Hillsborough, NC 27278For SaleMLS ID #10185153, Brooke Fulford. Doorify MLS
- $415,0003 bd3 ba2.1k sqft5605 Genesee Dr, Durham, NC 27712For SaleMLS ID #10192269, Laurie Marcey. Doorify MLS
- $434,9003 bd3 ba2.1k sqft118 Laurston Ct, Durham, NC 27712For SaleMLS ID #10181718, Galen Durant. Doorify MLS
- $449,0003 bd2 ba2.3k sqft603 Snow Hill Rd, Durham, NC 27712For SaleMLS ID #10191138, Christian Rasberry. Doorify MLS
- $410,0003 bd3 ba1.6k sqft3012 Prophet Dr, Hillsborough, NC 27278For SaleMLS ID #10178877, Scott S Barnes. Doorify MLS
- $399,9003 bd3 ba1.9k sqft263 Pointe Mayo Dr, Roxboro, NC 27574For SaleMLS ID #10192399, David Cherry. Doorify MLS
- $415,0003 bd3 ba1.8k sqft714 Wendy Way, Durham, NC 27712For SaleMLS ID #10186618, RRemida Shkoza. Doorify MLS
- $529,9003 bd3 ba2.3k sqft533 Birdsong Ln, Hurdle Mills, NC 27541For SaleMLS ID #10187332, Ashley Burgess. Doorify MLS
- $398,5004 bd3 ba2.8k sqft7811 Buckhorn Rd, Hillsborough, NC 27278For SaleMLS ID #10161070, Leigh Ann Rasberry. Doorify MLS
- $365,0003 bd2 ba1.4k sqft7711 Quail Hollow Dr, Hillsborough, NC 27278For SaleMLS ID #10179272, Lisa B Borer. Doorify MLS
- $532,0003 bd4 ba3.1k sqft400 Shetland Rd, Rougemont, NC 27572For SaleMLS ID #10178045, Lisa B Borer. Doorify MLS
- $449,9003 bd3 ba2.5k sqft3422 Fairway Ln, Durham, NC 27712For SaleMLS ID #10190776, Steve G Metarelis. Doorify MLS
- $399,0003 bd3 ba1.4k sqft3007 Pintail Dr, Mebane, NC 27302For SaleMLS ID #10178029, Jennifer A Hall-Tilley. Doorify MLS
- $349,9993 bd2 ba1.4k sqft2572 Chadwick Pl, Durham, NC 27704For SaleMLS ID #10193809, Joshua Soto. Doorify MLS
- $550,0003 bd3 ba2.6k sqft2469 Flat River Church Rd, Roxboro, NC 27574For SaleMLS ID #10190098, Eddie Burton. Doorify MLS
