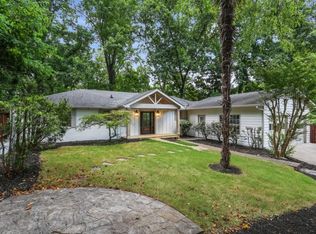
Beautifully positioned on top of a hill with mature landscaping, this four bedroom three and a half bathroom home is a classic four sided brick residence in the heart of Marietta. The foyer opens to a warm family room on the right anchored by a fireplace, while the left side of the foyer leads to a wood panelled den or office with hardwood floors. Off the main family room is a stunning tiled addition that creates a secondary living space with wrap around windows and exceptional natural light. A dedicated dining area connects the kitchen and family room, and the eat in kitchen offers a breakfast nook, a center island, and stainless steel appliances. The main level includes bedrooms with two en suite bathrooms as well as a convenient half bathroom for guests. Upstairs offers two additional bedrooms that share a full bathroom. One upstairs bedroom is notably expansive with a half wall dividing the space, and both offer generous proportions and hardwood floors. The outdoor living space includes an expansive rear patio surrounded by wooded privacy and mature plantings. Located in the highly sought after Whitlock Heights area with close proximity to Marietta Square, this home offers the convenience of an established neighborhood just minutes from shopping, dining, and local events.
Closed
$750,000
351 N Woodland Dr SW, Marietta, GA 30064
4beds
3,700sqft
Single Family Residence, Residential
Built in 1950
1.1 Acres Lot
$753,500 Zestimate®
$203/sqft
$3,628 Estimated rent
Home value
$753,500
$701,000 - $814,000
$3,628/mo
Zestimate® history
Owner options
List your home for rent
$3,628/mo
Rent Zestimate®
Find your next renter with Zillow Rental Manager. Plus, with online applications, you can quickly screen prospective tenants – for free.
$3,628/mo
Rent Zestimate®
Refinance and save
$4,550/mo
Est. payment
Refinancing to a lower rate could help reduce your monthly payments and save thousands over the life of the loan.
$4,550/mo
Est. payment
Explore your selling options
Work with a Zillow partner agent
Leverage their expertise and Zillow's premium Showcase listings to get your home seen by more buyers.
Get startedList with your own agent
Get your home in front of millions of buyers by listing it on Zillow.
Learn how to do itSell it yourself
Take full control of how buyers see your home on Zillow by listing For Sale by Owner (FSBO).
List your homeWhat's special
Dedicated dining areaMature landscaping
Zillow last checked:
Listing updated:
Listed by:
JIM GLOVER,
Harry Norman Realtors,
Mitchell Clifford,
Harry Norman Realtors
Bought with:
Emmy Staton, 362429
Ansley Real Estate| Christie's International Real Estate
Source: FMLS GA,MLS#: 7691914
Facts & features
Interior
Bedrooms & bathrooms
- Bedrooms: 4
- Bathrooms: 4
- Full bathrooms: 3
- 1/2 bathrooms: 1
- Main level bathrooms: 2
- Main level bedrooms: 2
Rooms
- Room types: Den, Dining Room, Laundry, Office, Family Room
Primary bedroom
- Features: Double Master Bedroom, Master on Main
- Level: Double Master Bedroom, Master on Main
Bedroom
- Features: Double Master Bedroom, Master on Main
Primary bathroom
- Features: Tub/Shower Combo
Dining room
- Features: Separate Dining Room, Seats 12+
Kitchen
- Features: Eat-in Kitchen, Breakfast Room, Cabinets White, Stone Counters, Kitchen Island
Heating
- Other
Cooling
- Central Air
Appliances
- Included: Gas Range, Gas Oven, Dishwasher, Refrigerator, Range Hood, Microwave
- Laundry: Main Level, Laundry Room, Other
Features
- Crown Molding, High Ceilings 9 ft Lower, High Ceilings 9 ft Upper
- Flooring: Carpet, Ceramic Tile, Hardwood
- Windows: None
- Basement: Crawl Space
- Number of fireplaces: 1
- Fireplace features: Family Room
- Common walls with other units/homes: No Common Walls
Interior area
- Total structure area: 3,700
- Total interior livable area: 3,700 sqft
- Finished area above ground: 3,700
- Finished area below ground: 0
Property
Parking
- Total spaces: 4
- Parking features: Garage
- Garage spaces: 1
Accessibility
- Accessibility features: None
Features
- Levels: Two
- Stories: 2
- Patio & porch: Patio
- Pool features: None
- Spa features: None
- Fencing: Brick
- Has view: Yes
- View description: Neighborhood
- Waterfront features: None
- Body of water: None
Lot
- Size: 1.1 Acres
- Dimensions: 1920x1050
- Features: Corner Lot
Details
- Additional structures: None
- Parcel number: 16129300100
- Other equipment: None
- Horse amenities: None
Construction
Type & style
- Home type: SingleFamily
- Architectural style: Colonial
- Property subtype: Single Family Residence, Residential
Materials
- Brick
- Foundation: Concrete Perimeter
- Roof: Shingle,Composition
Condition
- Resale
- New construction: No
- Year built: 1950
Utilities & green energy
- Electric: None
- Sewer: Public Sewer
- Water: Public
- Utilities for property: Cable Available, Electricity Available, Natural Gas Available, Sewer Available, Water Available, Underground Utilities
Green energy
- Energy efficient items: None
- Energy generation: None
Community & HOA
Community
- Features: Near Schools, Near Shopping, Near Trails/Greenway, Sidewalks
- Security: None
- Subdivision: Whitlock Heights
HOA
- Has HOA: No
Location
- Region: Marietta
Financial & listing details
- Price per square foot: $203/sqft
- Tax assessed value: $761,340
- Annual tax amount: $587
- Date on market: 12/11/2025
- Cumulative days on market: 4 days
- Electric utility on property: Yes
- Road surface type: Asphalt
Price history
| Date | Event | Price |
|---|---|---|
| 1/20/2026 | Sold | $750,000$203/sqft |
Source:  FMLS GA #7691914 Report a problem FMLS GA #7691914 Report a problem | ||
| 1/12/2026 | Pending sale | $750,000$203/sqft |
Source:  GAMLS #10657028 Report a problem GAMLS #10657028 Report a problem | ||
| 1/9/2026 | Listed for sale | $750,000$203/sqft |
Source: GAMLS #10657028 Report a problem | ||
| 12/16/2025 | Pending sale | $750,000$203/sqft |
Source: GAMLS #10657028 Report a problem | ||
| 12/12/2025 | Listed for sale | $750,000$203/sqft |
Source: GAMLS #10657028 Report a problem | ||
Public tax history
| Year | Property taxes | Tax assessment |
|---|---|---|
| 2024 | $587 +35% | $304,536 +21.1% |
| 2023 | $435 -25.9% | $251,520 +48.3% |
| 2022 | $587 -3.6% | $169,624 |
| 2021 | $609 +0.4% | $169,624 +13.4% |
| 2020 | $607 +0.1% | $149,624 +2.7% |
| 2019 | $606 +0.3% | $145,624 +8.8% |
| 2018 | $605 | $133,816 +1.7% |
| 2017 | $605 +22.8% | $131,628 |
| 2016 | $493 -7.3% | $131,628 +16.3% |
| 2015 | $532 -2.5% | $113,208 |
| 2014 | $546 -1.1% | $113,208 +27% |
| 2013 | $552 -2.5% | $89,168 |
| 2012 | $565 | $89,168 |
| 2011 | $565 +14.7% | $89,168 |
| 2010 | $493 -1.4% | $89,168 -27% |
| 2009 | $500 +5.6% | $122,096 |
| 2006 | $474 +2% | $122,096 +23.7% |
| 2005 | $465 | $98,720 |
| 2004 | $465 | $98,720 |
| 2003 | $465 +1.8% | $98,720 +24.3% |
| 2002 | $456 -3.7% | $79,425 |
| 2001 | $474 -2.8% | $79,425 |
| 2000 | $488 | $79,425 |
Find assessor info on the county website
Neighborhood: 30064
Nearby homes
- $764,3343 bd3 ba2.6k sqft361 N Woodland Dr SW, Marietta, GA 30064Sold
- $568,4003 bd2 ba1.4k sqft204 Whitlock Dr, Marietta, GA 30064Off Market
- $605,5003 bd2 ba1.4k sqft204 Whitlock Dr SW, Marietta, GA 30064Off Market
- $740,0003 bd2 ba2.2k sqft371 N Woodland Dr SW, Marietta, GA 30064Off Market
- $1,084,0004 bd3 ba4.1k sqft191 Whitlock Dr, Marietta, GA 30064Off Market
- $917,0004 bd4 ba3.2k sqft226 Whitlock Dr, Marietta, GA 30064Off Market
- $926,5004 bd3 ba3.5k sqft332 N Woodland Dr, Marietta, GA 30064Off Market
- $1,050,0004 bd3 ba3.3k sqft195 Whitlock Dr, Marietta, GA 30064Sold
Nearby schools
GreatSchools rating
- 7/10Hickory Hills Elementary SchoolGrades: PK-5Distance: 0.7 mi
- 6/10Marietta Middle SchoolGrades: 7-8Distance: 0.5 mi
- 7/10Marietta High SchoolGrades: 9-12Distance: 1.3 mi
Schools provided by the listing agent
- Elementary: Hickory Hills
- Middle: Marietta
- High: Marietta
Source: FMLS GA. This data may not be complete. We recommend contacting the local school district to confirm school assignments for this home.
Get a cash offer in 3 minutes
Find out how much your home could sell for in as little as 3 minutes with a no-obligation cash offer.
Estimated market value
$753,500
Get a cash offer in 3 minutes
Find out how much your home could sell for in as little as 3 minutes with a no-obligation cash offer.
Estimated market value
$753,500
- Georgia
- Cobb County
- Marietta
- 30064
- 351 N Woodland Dr SW
Nearby cities
Nearby neighborhoods
Nearby zip codes
Other Marietta Topics
