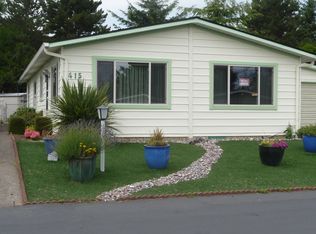
Own Your Land & Enjoy a Resort-Style Lifestyle. Step into this beautifully maintained 55+ community gem where land ownership meets modern convenience. This meticulously cared-for manufactured home is designed to maximize natural light, with expansive bay vinyl windows illuminating an open living room and formal dining area complete with a built-in hutch. Enjoy floating vinyl flooring throughout and a layout that's both practical and welcoming. Spacious 2 bedroom (one has queen size futon & the other a CA king) 2 bath, one recently remodeled with a low walk-in shower, both with new ADA toilets & grab bars. Efficient heat pump delivers heat in the winter and refreshing air-conditioning in the summer.
640 sq ft 2 car garage. Versitle storage room that leads to a lg back yard & patio.
Closed
$285,000
351 NE 35th St, Newport, OR 97365
2beds
2baths
1,151sqft
Manufactured Home
Built in 1980
5,227.2 Square Feet Lot
$268,700 Zestimate®
$248/sqft
$2,095 Estimated rent
Home value
$268,700
$226,000 - $320,000
$2,095/mo
Zestimate® history
Owner options
List your home for rent
$2,095/mo
Rent Zestimate®
Find your next renter with Zillow Rental Manager. Plus, with online applications, you can quickly screen prospective tenants – for free.
$2,095/mo
Rent Zestimate®
Refinance and save
$1,874/mo
Est. payment
Refinancing to a lower rate could help reduce your monthly payments and save thousands over the life of the loan.
$1,874/mo
Est. payment
Explore your selling options
Work with a Zillow partner agent
Leverage their expertise and Zillow's premium Showcase listings to get your home seen by more buyers.
Get startedList with your own agent
Get your home in front of millions of buyers by listing it on Zillow.
Learn how to do itSell it yourself
Take full control of how buyers see your home on Zillow by listing For Sale by Owner (FSBO).
List your homeWhat's special
Zillow last checked:
Listing updated:
Listed by:
CeCe Craven Kelly 541-272-0008,
Equity Plus Real Estate
Bought with:
CeCe Craven Kelly, 200605252
Equity Plus Real Estate
Source: OCMLS,MLS#: LC-104018
Facts & features
Interior
Bedrooms & bathrooms
- Bedrooms: 2
- Bathrooms: 2
Primary bedroom
- Description: Accommodates a CA King bed
Bedroom 2
- Description: Has queen size futon included
Bathroom
- Description: Classic bathtub w/overhead shower
Bonus room
- Description: Versitle Multi-Use storage.
Dining room
- Description: With Hutch
Living room
- Description: Lots of light!
Utility room
- Description: Closet style
Heating
- Electric, Heat Pump
Cooling
- Ductless, Heat Pump
Appliances
- Included: Dryer, Dishwasher, Electric Cooktop, Electric Oven, Electric Range, Microwave, Refrigerator, Washer, Water Heater
Features
- Flooring: Other
- Windows: Window Treatments
- Has basement: No
Interior area
- Total structure area: 1,151
- Total interior livable area: 1,151 sqft
Property
Parking
- Total spaces: 2
- Parking features: Attached Garage, RV Access/Parking
- Garage spaces: 2
Features
- Levels: One
- Stories: 1
- Patio & porch: Patio
Lot
- Size: 5,227 sqft
- Dimensions: 54 x 100
Details
- Additional structures: None
- Parcel number: 101132AD110000
- Zoning description: R-4 Residential
Construction
Type & style
- Home type: MobileManufactured
- Architectural style: Other
- Property subtype: Manufactured Home
Materials
- Aluminum Siding, HardiPlank Type
- Foundation: Block
- Roof: Composition
Condition
- Year built: 1980
Utilities & green energy
- Sewer: Public Sewer
- Water: Public
- Utilities for property: Electricity Connected, Natural Gas Available, Water Available
Community & neighborhood
Senior living
- Senior community: Yes
Location
- Region: Newport
- Subdivision: Pacific Homes Beach Club
HOA & financial
HOA
- Has HOA: Yes
- HOA fee: $165 monthly
- Services included: Maintenance Grounds, Security, Sewer, Water, Property Taxes for Common Areas, Utilities, Other
Other
Other facts
- Listing terms: 1031 Exchange,Cash,Conventional
- Road surface type: Paved
Price history
| Date | Event | Price |
|---|---|---|
| 7/8/2025 | Sold | $285,000$248/sqft |
Source:  OCMLS #LC-104018 Report a problem OCMLS #LC-104018 Report a problem | ||
| 6/12/2025 | Pending sale | $285,000$248/sqft |
Source: OCMLS #25-1251 Report a problem | ||
| 6/9/2025 | Listed for sale | $285,000$248/sqft |
Source: OCMLS #25-1251 Report a problem | ||
| 6/3/2025 | Pending sale | $285,000$248/sqft |
Source: OCMLS #25-1251 Report a problem | ||
| 6/1/2025 | Listed for sale | $285,000+222%$248/sqft |
Source: OCMLS #25-1251 Report a problem | ||
| 2/17/2012 | Sold | $88,500-1.1%$77/sqft |
Source:  RMLS (OR) #11673141 Report a problem RMLS (OR) #11673141 Report a problem | ||
| 8/18/2011 | Listed for sale | $89,500$78/sqft |
Source: Advantage Real Estate #11-2247 Report a problem | ||
Public tax history
| Year | Property taxes | Tax assessment |
|---|---|---|
| 2024 | $1,297 +2.4% | $74,110 +3% |
| 2023 | $1,267 +3.2% | $71,960 +3% |
| 2022 | $1,228 -41% | $69,870 +3% |
| 2021 | $2,081 | $67,840 |
Find assessor info on the county website
Neighborhood: 97365
Nearby schools
GreatSchools rating
- 5/10Sam Case ElementaryGrades: 3-5Distance: 1.2 mi
- 3/10Newport Middle SchoolGrades: 6-8Distance: 1.5 mi
- 6/10Newport High SchoolGrades: 9-12Distance: 1.7 mi
- Oregon
- Lincoln County
- Newport
- 97365
- 351 NE 35th St
Nearby cities
Nearby neighborhoods
Nearby zip codes
Other Newport Topics
