Skip main navigation
Closed
Street View
  • $555,000

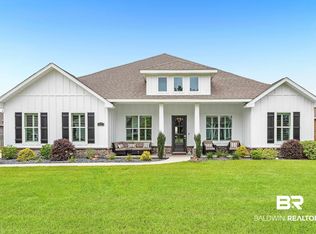
    351 Nandina Loop, Fairhope, AL 36532

    4beds
    2,816sqft
    Residential
    Built in 2021
    0.34 Acres Lot
    $560,000 Zestimate®
    $197/sqft
    $3,393 Estimated rent

    Home value

    $560,000

    Estimated sales range

    Not available

    $3,393/mo

    Zestimate® history
    Loading
    Loading...

    Owner options

    List your home for rent

    $3,393/mo

    Rent Zestimate®

    Find your next renter with Zillow Rental Manager. Plus, with online applications, you can quickly screen prospective tenants – for free.

    Learn more

    $3,393/mo

    Rent Zestimate®

    Refinance and save

    $3,013/mo

    Est. payment

    Refinancing to a lower rate could help reduce your monthly payments and save thousands over the life of the loan.

    See today's rates

    $3,013/mo

    Est. payment

    Explore your selling options

    Work with a Zillow partner agent

    Leverage their expertise and Zillow's premium Showcase listings to get your home seen by more buyers.

    Get started

    List with your own agent

    Get your home in front of millions of buyers by listing it on Zillow.

    Learn how to do it

    Sell it yourself

    Take full control of how buyers see your home on Zillow by listing For Sale by Owner (FSBO).

    List your home

    What's special

    Open House 11/02 2-4 PM- NEW Custom Shadowbox Fence installed!! Welcome to 351 Nandina Loop in the highly sought-after Firethorne subdivision! This beautifully maintained 4-bedroom, 3-bathroom Gold Fortified home offers comfort, style, and function all in one. Step inside to find an open-concept layout with no carpet throughout, making for easy maintenance and a clean, modern feel.The gorgeous kitchen is a chef’s dream, featuring elegant countertops, ample cabinet space, and a large island perfect for entertaining. The spacious primary suite includes a private en-suite bath, while the additional bedrooms provide flexibility for guests, a home office, or a playroom.Enjoy outdoor living in the fully fenced backyard — ideal for pets, play, or relaxing evenings. Located in the desirable Firethorne community with amenities including clubhouse with outdoor grilling pavilion,pool, tennis/basketball courts and children's play area. This home offers access to shopping, medical facilities, excellent schools and parks. This is an Emerald Home , Heron Floorplan . Buyer to verify all information during due diligence.

    Zillow last checked:

    Listing updated:

    Listed by:

    Stephanie Sandefur PHONE:251-259-1653,

    Bellator Real Estate, LLC Fair,

    Margaret Lartigue 251-599-2431,

    Bellator Real Estate, LLC Fair

    Bought with:

    Jana Alarid

    Coldwell Banker Residential Re

    Source: Baldwin Realtors,MLS#: 381087MLS Logo

    Facts & features

    Interior

    Bedrooms & bathrooms
    • Bedrooms: 4
    • Bathrooms: 3
    • Full bathrooms: 3
    • Main level bedrooms: 4
    Primary bedroom
    • Features: 1st Floor Primary, Walk-In Closet(s)
    • Level: Main
    • Area: 282.64
    • Dimensions: 18.33 x 15.42
    Bedroom 2
    • Level: Main
    • Area: 137.89
    • Dimensions: 11.33 x 12.17
    Bedroom 3
    • Level: Main
    • Area: 132.22
    • Dimensions: 11.33 x 11.67
    Bedroom 4
    • Level: Main
    • Area: 153
    • Dimensions: 11.33 x 13.5
    Primary bathroom
    • Features: Double Vanity, Separate Shower, Private Water Closet
    Dining room
    • Level: Main
    • Area: 156.03
    • Dimensions: 11.42 x 13.67
    Family room
    • Level: Main
    • Area: 535.03
    • Dimensions: 17.17 x 31.17
    Kitchen
    • Level: Main
    • Area: 225.65
    • Dimensions: 12.83 x 17.58
    Living room
    • Level: Main
    Heating
    • Central
    Appliances
    • Included: Dishwasher, Disposal, Convection Oven, Dryer, Microwave, Electric Range, Refrigerator, Refrigerator w/Ice Maker, Washer, Cooktop
    • Laundry: Main Level
    Features
    • Ceiling Fan(s), High Ceilings, High Speed Internet
    • Flooring: Luxury Vinyl Plank
    • Has basement: No
    • Has fireplace: No
    Interior area
    • Total structure area: 2,816
    • Total interior livable area: 2,816 sqft

    Property

    Parking
    • Total spaces: 2
    • Parking features: Garage, Garage Door Opener
    • Has garage: Yes
    • Covered spaces: 2
    Features
    • Levels: One
    • Stories: 1
    • Patio & porch: Covered, Patio, Rear Porch
    • Pool features: Community, Association
    • Fencing: Fenced
    • Has view: Yes
    • View description: None
    • Waterfront features: No Waterfront
    Lot
    • Size: 0.34 Acres
    • Dimensions: 100 x 150
    • Features: Less than 1 acre
    Details
    • Parcel number: 4606230000022.218

    Construction

    Type & style
    • Home type: SingleFamily
    • Property subtype: Residential
    Materials
    • See Remarks
    • Foundation: Slab
    • Roof: Composition
    Condition
    • Resale
    • New construction: No
    • Year built: 2021

    Utilities & green energy

    • Electric: Baldwin EMC

    Community & neighborhood

    Security
    • Security features: Smoke Detector(s)
    Community
    • Community features: BBQ Area, Clubhouse, Pool, Tennis Court(s), Playground
    Location
    • Region: Fairhope
    • Subdivision: Firethorne

    HOA & financial

    HOA
    • Has HOA: Yes
    • HOA fee: $500 semi-annually
    • Services included: Association Management, Insurance, Maintenance Grounds, Recreational Facilities, Clubhouse, Pool

    Other

    Other facts
    • Ownership: Whole/Full

    Price history

    DateEventPrice
    12/10/2025Sold$555,000+0.2%$197/sqft
    Source: Baldwin Realtors #381087 Report a problem
    12/8/2025Pending sale$554,000$197/sqft
    Source: Baldwin Realtors #381087 Report a problem
    10/23/2025Price change$554,000-0.2%$197/sqft
    Source: Baldwin Realtors #381087 Report a problem
    7/26/2025Price change$555,000-0.9%$197/sqft
    Source: Baldwin Realtors #381087 Report a problem
    6/21/2025Listed for sale$560,000+18.6%$199/sqft
    Source: Baldwin Realtors #381087 Report a problem
    12/8/2021Sold$472,250$168/sqft
    Source: Baldwin Realtors #309015 Report a problem

    Public tax history

    YearProperty taxesTax assessment
    2025$2,061 -0.4%$52,660 -0.4%
    2024$2,070 +7%$52,880 +7%
    2023$1,934 $49,440 +72.7%
    2022-- $28,620
    2021$658 +54.8%$28,620 +209.7%
    2020$425 $9,240

    Find assessor info on the county website

    Neighborhood: 36532

    Nearby schools

    GreatSchools rating
    Schools provided by the listing agent
    • Elementary: Fairhope East Elementary
    • Middle: Fairhope Middle
    • High: Fairhope High

    Source: Baldwin Realtors. This data may not be complete. We recommend contacting the local school district to confirm school assignments for this home.

    Get a cash offer in 3 minutes
    Find out how much your home could sell for in as little as 3 minutes with a no-obligation cash offer.
    Estimated market value
    $560,000
    Get a cash offer in 3 minutes
    Find out how much your home could sell for in as little as 3 minutes with a no-obligation cash offer.
    Estimated market value
    $560,000