This move-in ready 3bdm/2BA home is located in a desirable neighborhood and has been cherished by the same family for 54 years. The sellers lovingly maintained & added numerous thoughtful upgrades over the years. The 1st floor has lots of natural light & flows seamlessly from room to room. Just off the kitchen is a four season room that leads to a large deck that opens to an expansive fenced-in backyard that provides abundant open green space. The property benefits from an adjoining parcel that is city owned & undevelopable, giving an added sense of privacy that's unusual for city living. 2 heat pumps keep you cool during hot summer days while in the cooler months a gas fireplace in the LR & a gas stove in the 4-season room cast ambiance & bring coziness to the spaces. The finished basement, currently a rec-room, provides many options & includes a 2nd bathroom. In addition to the attached garage, there's a detached 24'x24' heated garage/workshop w/ 50 amps. The home is located just up the street to the recreational facilities at Landry Park, a residential hub for outdoor winter & summer activities, featuring an outdoor skating rink, sledding hill, skate park, municipal pool, playground, ball fields, basketball & tennis courts and walking paths. Less than a mile from the lively & vibrant city center w/ amenities to include cafes, restaurants, bars, shops & breweries. Minutes to downtown Burlington, UVM, I-89. Don't miss the opportunity to own a home in a great community!
Closed
Listed by: Coldwell Banker Islands Realty • Nancy Willette
Bought with: Flex Realty
$497,000
351 North Street, Winooski, VT 05404
3beds
2,132sqft
Ranch
Built in 1970
0.29 Acres Lot
$511,400 Zestimate®
$233/sqft
$3,150 Estimated rent
Home value
$511,400
$486,000 - $537,000
$3,150/mo
Zestimate® history
Owner options
List your home for rent
$3,150/mo
Rent Zestimate®
Find your next renter with Zillow Rental Manager. Plus, with online applications, you can quickly screen prospective tenants – for free.
$3,150/mo
Rent Zestimate®
Refinance and save
$3,466/mo
Est. payment
Refinancing to a lower rate could help reduce your monthly payments and save thousands over the life of the loan.
$3,466/mo
Est. payment
Explore your selling options
Work with a Zillow partner agent
Leverage their expertise and Zillow's premium Showcase listings to get your home seen by more buyers.
Get startedList with your own agent
Get your home in front of millions of buyers by listing it on Zillow.
Learn how to do itSell it yourself
Take full control of how buyers see your home on Zillow by listing For Sale by Owner (FSBO).
List your homeWhat's special
Zillow last checked:
Listing updated:
Listed by:
Nancy Willette,
Coldwell Banker Islands Realty 802-372-5777
Bought with:
Flex Realty Group
Flex Realty
Source: PrimeMLS,MLS#: 5006019
Facts & features
Interior
Bedrooms & bathrooms
- Bedrooms: 3
- Bathrooms: 2
- Full bathrooms: 1
- 3/4 bathrooms: 1
Heating
- Natural Gas, Baseboard, Heat Pump, Hot Water, Gas Stove, Mini Split
Cooling
- Mini Split
Appliances
- Included: Dishwasher, Disposal, Dryer, Range Hood, Freezer, Microwave, Gas Range, Refrigerator, Washer, Gas Stove, Gas Water Heater, Gas Dryer
- Laundry: In Basement
Features
- Central Vacuum, Bar, Ceiling Fan(s), Kitchen/Dining, Natural Light
- Flooring: Ceramic Tile, Laminate
- Basement: Full,Partially Finished,Interior Stairs,Storage Space,Interior Access,Interior Entry
- Has fireplace: Yes
- Fireplace features: Gas
Interior area
- Total structure area: 2,468
- Total interior livable area: 2,132 sqft
- Finished area above ground: 1,324
- Finished area below ground: 808
Property
Parking
- Total spaces: 3
- Parking features: Concrete, Paved, Auto Open, Direct Entry, Heated Garage, Driveway, Garage, Off Street, On Site, On Street, Attached, Detached
- Garage spaces: 3
- Has uncovered spaces: Yes
Features
- Levels: Two
- Stories: 2
- Patio & porch: Patio
- Exterior features: Deck, Garden, Shed, Storage
- Has spa: Yes
- Spa features: Bath
- Fencing: Dog Fence,Full
- Frontage length: Road frontage: 85
Lot
- Size: 0.29 Acres
- Features: City Lot, Curbing, Level, Open Lot, Street Lights, In Town, Near Shopping, Neighborhood, Near Hospital
Details
- Additional structures: Outbuilding
- Parcel number: 77424611172
- Zoning description: Residential A
Construction
Type & style
- Home type: SingleFamily
- Architectural style: Ranch
- Property subtype: Ranch
Materials
- Metal Siding, Vinyl Siding
- Foundation: Poured Concrete
- Roof: Asphalt Shingle
Condition
- New construction: No
- Year built: 1970
Utilities & green energy
- Electric: Circuit Breakers
- Sewer: Public Sewer
- Utilities for property: Phone, Cable, Gas On-Site
Community & HOA
Community
- Security: Carbon Monoxide Detector(s), Smoke Detector(s)
Location
- Region: Winooski
Financial & listing details
- Price per square foot: $233/sqft
- Tax assessed value: $434,300
- Annual tax amount: $8,775
- Date on market: 7/21/2024
- Road surface type: Paved
Price history
| Date | Event | Price |
|---|---|---|
| 9/20/2024 | Sold | $497,000+3.5%$233/sqft |
Source:  PrimeMLS #5006019 Report a problem PrimeMLS #5006019 Report a problem | ||
| 7/21/2024 | Listed for sale | $480,000+113.3%$225/sqft |
Source: PrimeMLS #5006019 Report a problem | ||
| 1/25/2007 | Sold | $225,000$106/sqft |
Source: Public Record Report a problem | ||
Public tax history
| Year | Property taxes | Tax assessment |
|---|---|---|
| 2025 | $8,794 | $434,300 |
| 2024 | -- | $434,300 +97.9% |
| 2023 | -- | $219,400 |
| 2022 | -- | $219,400 |
| 2021 | -- | $219,400 |
| 2020 | -- | $219,400 |
| 2019 | -- | $219,400 |
| 2018 | -- | $219,400 |
| 2017 | -- | $219,400 |
| 2016 | -- | $219,400 +9900% |
| 2015 | -- | $2,194 |
| 2014 | -- | $2,194 |
| 2013 | -- | $2,194 +1.4% |
| 2012 | -- | $2,164 |
| 2011 | -- | $2,164 |
| 2010 | -- | $2,164 |
| 2009 | -- | $2,164 |
| 2008 | -- | $2,164 |
| 2007 | -- | $2,164 |
Find assessor info on the county website
Neighborhood: 05404
Nearby homes
- $291,100-- bd-- ba-- sqft349 North St, Winooski, VT 05404Off Market
- $473,500-- bd-- ba-- sqft367 North St, Winooski, VT 05404Off Market
- $340,0003 bd3 ba2.1k sqft364 North St, Winooski, VT 05404Sold
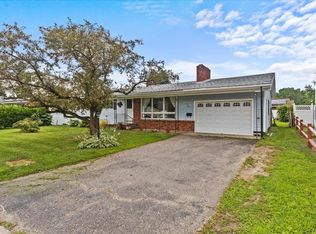
- $408,200-- bd-- ba-- sqft368 North St, Winooski, VT 05404Off Market
- $402,600-- bd-- ba-- sqft347 North St, Winooski, VT 05404Off Market
- $412,800-- bd-- ba-- sqft374 North St, Winooski, VT 05404Off Market
- $546,700-- bd-- ba-- sqft362 North St, Winooski, VT 05404Off Market
- $416,400-- bd-- ba-- sqft371 North St, Winooski, VT 05404Off Market
Nearby schools
GreatSchools rating
- 4/10J. F. Kennedy Elementary SchoolGrades: PK-5Distance: 0.5 mi
- 2/10Winooski Middle SchoolGrades: 6-8Distance: 0.5 mi
- 1/10Winooski High SchoolGrades: 9-12Distance: 0.5 mi
Schools provided by the listing agent
- Elementary: John F Kennedy Elementary
- Middle: Winooski Middle/High School
- High: Winooski High School
- District: Winooski School District
Source: PrimeMLS. This data may not be complete. We recommend contacting the local school district to confirm school assignments for this home.
Sell for more on Zillow
Get a Zillow Showcase℠ listing at no additional cost and you could sell for .
$511,400
2% more
+$10,228
With Zillow Showcase(estimated)
$521,628
Sell for more on Zillow
Get a Zillow Showcase℠ listing at no additional cost and you could sell for .
$511,400
2% more
+$10,228
With Zillow Showcase(estimated)
$521,628
- Vermont
- Chittenden County
- Winooski
- 05404
- 351 North Street
