Skip main navigation
Sold
  • Price Unknown

    351 Northridge, San Antonio, TX 78209

    3beds
    2,074sqft
    Single Family Residence
    Built in 1959
    0.29 Acres Lot
    $477,900 Zestimate®
    $--/sqft
    $3,409 Estimated rent

    Home value

    $477,900

    $449,000 - $507,000

    $3,409/mo

    Zestimate® history
    Loading
    Loading...

    Owner options

    List your home for rent

    $3,409/mo

    Rent Zestimate®

    Find your next renter with Zillow Rental Manager. Plus, with online applications, you can quickly screen prospective tenants – for free.

    Learn more

    $3,409/mo

    Rent Zestimate®

    Refinance and save

    Refinancing to a lower rate could help reduce your monthly payments and save thousands over the life of the loan.

    See today's rates

    Explore your selling options

    Work with a Zillow partner agent

    Leverage their expertise and Zillow's premium Showcase listings to get your home seen by more buyers.

    Get started

    List with your own agent

    Get your home in front of millions of buyers by listing it on Zillow.

    Learn how to do it

    Sell it yourself

    Take full control of how buyers see your home on Zillow by listing For Sale by Owner (FSBO).

    List your home

    What's special

    Generous lot sizeCorner-lot residenceHigh-end finishes throughoutQuartz countertopsDual closetsRevitalized original wood floorsDesigner kitchen
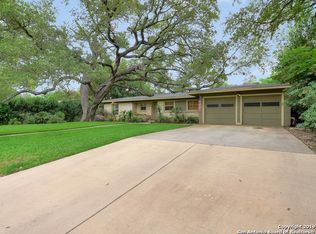
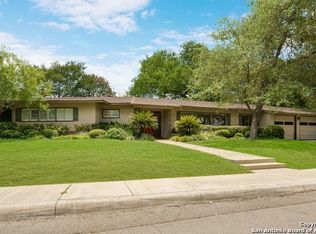
    PRICED TO SELL! Welcome to Northridge Drive, a rare corner-lot residence in one of San Antonio's most sought-after neighborhoods, where timeless character meets modern luxury. Renovated in 2024, this impeccably updated single-story home offers 3 bedrooms, 2.5 baths, and 2,074 square feet of thoughtfully designed living space on an expansive 0.29-acre lot shaded by mature trees. Step inside to discover level-5 finished walls and ceilings, revitalized original wood floors, and imported porcelain tile that seamlessly blend contemporary elegance with classic charm. The heart of the home is a designer kitchen featuring quartz countertops, a wine refrigerator, and a Bluetooth sound system with independent zone controls-ideal for both everyday living and effortless entertaining. A spacious sunroom/game room adds exceptional versatility, perfect for hosting gatherings, creating a home office, or designing a personal studio space. The primary suite serves as a private retreat, complete with a tiled walk-in shower, vessel-sink vanity, and dual closets for optimal comfort and functionality. With its prime location, generous lot size, and high-end finishes throughout, this Northridge gem offers a rare opportunity to enjoy refined living in an established neighborhood. Schedule your private tour today and experience the perfect balance of luxury, comfort, and location.

    Zillow last checked:

    Listing updated:

    Listed by:

    Daisy Morin TREC #756873 (210) 253-3137,

    Resi Realty, LLC

    Source: LERA MLS,MLS#: 1939471MLS Logo

    Facts & features

    Interior

    Bedrooms & bathrooms
    • Bedrooms: 3
    • Bathrooms: 3
    • Full bathrooms: 2
    • 1/2 bathrooms: 1
    Primary bedroom
    • Features: Full Bath
    • Area: 192
    • Dimensions: 12 x 16
    Bedroom 2
    • Area: 132
    • Dimensions: 11 x 12
    Bedroom 3
    • Area: 132
    • Dimensions: 11 x 12
    Primary bathroom
    • Features: Shower Only, Single Vanity
    • Area: 48
    • Dimensions: 6 x 8
    Dining room
    • Area: 156
    • Dimensions: 12 x 13
    Kitchen
    • Area: 216
    • Dimensions: 12 x 18
    Living room
    • Area: 192
    • Dimensions: 12 x 16
    Heating
    • Central, Heat Pump, Electric
    Cooling
    • Central Air, Heat Pump
    Appliances
    • Included: Cooktop, Built-In Oven, Self Cleaning Oven, Microwave, Range, Refrigerator, Disposal, Dishwasher, Plumbed For Ice Maker, Electric Cooktop
    • Laundry: Main Level, Laundry Room, Washer Hookup, Dryer Connection
    Features
    • Three Living Area, Liv/Din Combo, Separate Dining Room, Eat-in Kitchen, Two Eating Areas, Kitchen Island, Breakfast Bar, Game Room, Utility Room Inside, 1st Floor Lvl/No Steps, Open Floorplan, High Speed Internet, All Bedrooms Downstairs, Telephone, Master Downstairs, Ceiling Fan(s), Solid Counter Tops
    • Flooring: Ceramic Tile, Wood, Other
    • Windows: Window Coverings, Skylight(s)
    • Has basement: No
    • Attic: Access Only
    • Has fireplace: No
    • Fireplace features: Not Applicable
    Interior area
    • Total interior livable area: 2,074 sqft

    Property

    Parking
    • Total spaces: 2
    • Parking features: Two Car Garage, Garage Door Opener
    • Garage spaces: 2
    Accessibility
    • Accessibility features: Int Door Opening 32"+, Doors-Pocket, Grab Bars in Bathroom(s), No Carpet, First Floor Bath, Full Bath/Bed on 1st Flr, First Floor Bedroom, Stall Shower
    Features
    • Levels: One
    • Stories: 1
    • Pool features: None
    Lot
    • Size: 0.29 Acres
    • Features: Corner Lot, 1/4 - 1/2 Acre, Level, Sidewalks
    • Residential vegetation: Mature Trees (ext feat)
    Details
    • Parcel number: 104100100080

    Construction

    Type & style
    • Home type: SingleFamily
    • Property subtype: Single Family Residence
    Materials
    • Brick, 4 Sides Masonry
    • Foundation: Slab
    • Roof: Composition
    Condition
    • Pre-Owned
    • New construction: No
    • Year built: 1959

    Utilities & green energy

    • Sewer: Sewer System
    • Water: Water System
    • Utilities for property: Cable Available, City Garbage service
    Green energy
    • Indoor air quality: Integrated Pest Management

    Community & HOA

    Community
    • Features: Playground
    • Security: Smoke Detector(s), Prewired
    • Subdivision: Northwood Northeast
    Location
    • Region: San Antonio

    Financial & listing details

    • Tax assessed value: $526,210
    • Annual tax amount: $10,974
    • Date on market: 2/6/2026
    • Cumulative days on market: 667 days
    • Listing terms: Conventional,FHA,VA Loan,Cash,Investors OK
    • Road surface type: Paved, Asphalt

    Price history

    DateEventPrice
    6/24/2026Sold--
    Source: LERA MLS #1939471 Report a problem
    6/13/2026Pending sale$499,000$241/sqft
    Source: LERA MLS #1939471 Report a problem
    5/25/2026Contingent$499,000$241/sqft
    Source: LERA MLS #1939471 Report a problem
    5/11/2026Price change$499,000-0.2%$241/sqft
    Source: LERA MLS #1939471 Report a problem
    3/6/2026Price change$500,000-3.6%$241/sqft
    Source: LERA MLS #1939471 Report a problem
    2/27/2026Price change$518,500-0.9%$250/sqft
    Source: LERA MLS #1939471 Report a problem
    2/6/2026Listed for sale$523,000-0.4%$252/sqft
    Source: LERA MLS #1939471 Report a problem
    11/29/2025Listing removed$525,000$253/sqft
    Source: LERA MLS #1873835 Report a problem
    10/29/2025Price change$525,000-2.8%$253/sqft
    Source: LERA MLS #1873835 Report a problem
    9/19/2025Price change$540,000-1.8%$260/sqft
    Source: LERA MLS #1873835 Report a problem
    8/12/2025Price change$550,000-0.9%$265/sqft
    Source: LERA MLS #1873835 Report a problem
    6/29/2025Price change$555,000-0.7%$268/sqft
    Source: LERA MLS #1873835 Report a problem
    6/8/2025Price change$559,000-0.2%$270/sqft
    Source: LERA MLS #1873835 Report a problem
    1/15/2025Price change$560,000-2.6%$270/sqft
    Source: LERA MLS #1818973 Report a problem
    12/7/2024Price change$575,000-1.7%$277/sqft
    Source: LERA MLS #1818973 Report a problem
    11/22/2024Price change$585,000-0.8%$282/sqft
    Source: LERA MLS #1818973 Report a problem
    10/26/2024Price change$590,000-4.1%$284/sqft
    Source: LERA MLS #1818973 Report a problem
    4/16/2024Price change$615,000-3.1%$297/sqft
    Source: LERA MLS #1755348 Report a problem
    4/6/2024Price change$635,000-1.6%$306/sqft
    Source: LERA MLS #1755348 Report a problem
    3/1/2024Listed for sale$645,000+72%$311/sqft
    Source: LERA MLS #1755348 Report a problem
    8/30/2023Sold--
    Source: LERA MLS #1707804 Report a problem
    8/27/2023Pending sale$375,000$181/sqft
    Source: LERA MLS #1707804 Report a problem
    8/21/2023Contingent$375,000$181/sqft
    Source: LERA MLS #1707804 Report a problem
    8/14/2023Listed for sale$375,000$181/sqft
    Source: LERA MLS #1707804 Report a problem

    Public tax history

    YearProperty taxesTax assessment
    2025$10,975 -2.7%$526,210 +6.6%
    2024$11,284 +368%$493,730 +3.8%
    2023$2,411 -7.9%$475,494 +10%
    2022$2,618 +3.9%$432,267 +10%
    2021$2,520 $392,970 +3.7%
    2020$2,520 +2.5%$378,990 +5.7%
    2019$2,459 $358,420 +4%
    2018$2,459 +1.9%$344,720 +2.9%
    2017$2,413 +3.5%$334,850 +9%
    2016$2,332 +0.1%$307,280 +8.1%
    2015$2,330 $284,156 +10%
    2014$2,330 $258,324 +10%
    2013-- $234,840 +4.5%
    2012-- $224,810 -1%
    2011-- $227,120 -1%
    2010-- $229,410 +1.5%
    2009-- $226,120 -0.4%
    2008-- $226,936 -0.6%
    2007-- $228,200 +9.8%
    2006-- $207,840 +17.6%
    2005-- $176,800
    2004-- --
    2003-- --
    2002-- --
    2001-- --
    2000-- --
    Find assessor info on the county website

    Neighborhood: Oak Park - Northwood

    Nearby schools

    GreatSchools rating
    Schools provided by the listing agent
    • Elementary: Northwood
    • Middle: Garner
    • High: Macarthur
    • District: North East I.S.D.

    Source: LERA MLS. This data may not be complete. We recommend contacting the local school district to confirm school assignments for this home.

    Get a cash offer in 3 minutes
    Find out how much your home could sell for in as little as 3 minutes with a no-obligation cash offer.
    Estimated market value
    $477,900
    Get a cash offer in 3 minutes
    Find out how much your home could sell for in as little as 3 minutes with a no-obligation cash offer.
    Estimated market value
    $477,900