Skip main navigation
Off market
Street View
  • $567,400

    351 Oak Park Dr, Mount Washington, KY 40047

    4beds
    3baths
    3,214sqft
    SingleFamily
    Built in 2001
    0.51 Acres Lot
    $567,400 Zestimate®
    $177/sqft
    $2,983 Estimated rent

    Home value

    $567,400

    $539,000 - $601,000

    $2,983/mo

    Zestimate® history
    Loading
    Loading...

    Owner options

    List your home for rent

    $2,983/mo

    Rent Zestimate®

    Find your next renter with Zillow Rental Manager. Plus, with online applications, you can quickly screen prospective tenants – for free.

    Learn more

    $2,983/mo

    Rent Zestimate®

    Refinance and save

    $3,459/mo

    Est. payment

    Refinancing to a lower rate could help reduce your monthly payments and save thousands over the life of the loan.

    See today's rates

    $3,459/mo

    Est. payment

    Explore your selling options

    Work with a Zillow partner agent

    Leverage their expertise and Zillow's premium Showcase listings to get your home seen by more buyers.

    Get started

    List with your own agent

    Get your home in front of millions of buyers by listing it on Zillow.

    Learn how to do it

    Sell it yourself

    Take full control of how buyers see your home on Zillow by listing For Sale by Owner (FSBO).

    List your home

    What's special

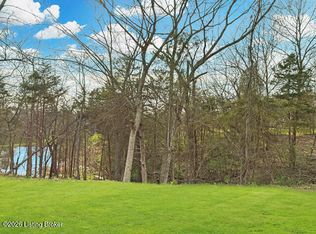
    Very nice 4 bedroom, 4.5 bath 2-story walkout w/oversized 3-car garage _ open floor plan. Extensive millwork, large great room, hardwood _ ceramic floors. Full walkout w/wall of windows w/exercise room, den, bedroom/office _ sauna. Dramatic 2-story foyer opens to dining room w/columns, picture frame moldings _ French doors to porch. Light Maple hardwood flooring in foyer, hallways, dining room, kitchen, _ laundry. Light _ airy 2-story great room w/gas fireplace _ great windows is open to gorgeous eat-in kitchen offering Maple cabinetry, solid surface countertops, center island w/sink, pantry _ outside entrance to large deck. 1st Flooring living w/cathederal ceiling. Spacious 1st floor master suite w/built-in cabinetry, trey ceiling, private master bath w/walk-in shower, Jacuzzi tub _ walk-in closet. 2nd Floor has 3 bedrooms _ 2 baths. Extras include; detailed millwork, central vac, security system, circular driveway, fountain, spacious deck _ patio, treed lot _ more. Located in beautiful Twelve Oaks Subdivision just south of Hwy. 44 _ east of Bardstown Rd. SOLD AS-IS. It is strongly encouraged that an offer includes proof of funds _if cash offer_, or pre-approval _if financing_ and is a requirement for sellers final acceptance. Deposit is non-refundable after 10-day inspection period. Special warranty deed. 3-Month deed restriction will apply if investor purchase. This is a Fannie Mae HomePath property. Purchase this property for as little as 3c down! This property is approved for HomePath Renovation Mortgage Financing. Only offers from owner-occupants or agencies using public funds will be considered in the first 15 days of listing _according to Homepath website clock_. _Close by Oct. 31, 2011 and request up to 3.5c of the final sales price for closing cost assistance! Click HomePath website Special Offers for more details or ask listing agent. Eligibility restrictions apply._

    This property is off market, which means it's not currently listed for sale or rent on Zillow. This may be different from what's available on other websites or public sources.
    Facts & features

    Interior

    Bedrooms & bathrooms
    • Bedrooms: 4
    • Bathrooms: 3
    Heating
    • Forced air
    Cooling
    • Central
    Features
    • Basement: Partially finished
    Interior area
    • Total interior livable area: 3,214 sqft

    Property

    Parking
    • Parking features: Garage - Attached, Off-street
    Features
    • Exterior features: Brick
    Lot
    • Size: 0.51 Acres
    Details
    • Parcel number: 077NE028020

    Construction

    Type & style
    • Home type: SingleFamily
    Materials
    • brick
    • Foundation: Concrete
    • Roof: Composition
    Condition
    • Year built: 2001

    Community & HOA

    Location
    • Region: Mount Washington

    Financial & listing details

    • Price per square foot: $177/sqft
    • Tax assessed value: $410,272
    • Annual tax amount: $5,156

    Price history

    DateEventPrice
    10/3/2011Sold$335,000+1.9%$104/sqft
    Source: Agent Provided Report a problem
    8/10/2011Price change$328,900-26.6%$102/sqft
    Source: Fannie Mae #1310964 Report a problem
    8/6/2011Listed for sale--
    Source: foreclosure.com Report a problem
    4/14/2006Sold$447,900$139/sqft
    Source: Agent Provided Report a problem

    Public tax history

    YearProperty taxesTax assessment
    2024$5,156 +0.6%$410,272
    2023$5,123 -1%$410,272
    2022$5,173 -0.2%$410,272
    2021$5,181 +1218.3%$410,272 +2.3%
    2020$393 $401,000
    2019$393 +5.7%$401,000 +19.7%
    2018$372 $335,000
    2017$372 -2.6%$335,000
    2016$382 $335,000
    2015$382 -92.3%$335,000
    2014$4,929 $335,000 -25.2%
    2011-- $447,900
    2010-- $447,900
    2009-- $447,900
    2007-- $447,900 +8.4%
    2006-- $413,006 +11.1%
    2005-- $371,819
    Find assessor info on the county website

    Neighborhood: 40047

    Nearby schools

    GreatSchools rating
    Get pre-qualified for a loan
    At Zillow Home Loans, we can pre-qualify you in as little as 5 minutes with no impact to your credit score.

    An equal housing lender. NMLS #10287.

    Sell for more on Zillow
    Get a Zillow Showcase℠ listing at no additional cost and you could sell for .
    $567,400
    2% more
    +$11,348
    With Zillow Showcase(estimated)
    $578,748
